Skip main navigation
Off market
  • $659,400

    1385 Armitage Way, Mechanicsburg, PA 17050

    4beds
    2,895sqft
    SingleFamily
    Built in 2007
    0.25 Acres Lot
    $659,400 Zestimate®
    $228/sqft
    $2,949 Estimated rent

    Home value

    $659,400

    $626,000 - $692,000

    $2,949/mo

    Zestimate® history
    Loading
    Loading...

    Owner options

    List your home for rent

    $2,949/mo

    Rent Zestimate®

    Find your next renter with Zillow Rental Manager. Plus, with online applications, you can quickly screen prospective tenants – for free.

    Learn more

    $2,949/mo

    Rent Zestimate®

    Refinance and save

    $4,177/mo

    Est. payment

    Refinancing to a lower rate could help reduce your monthly payments and save thousands over the life of the loan.

    See today's rates

    $4,177/mo

    Est. payment

    Explore your selling options

    Work with a Zillow partner agent

    Leverage their expertise and Zillow's premium Showcase listings to get your home seen by more buyers.

    Get started

    List with your own agent

    Get your home in front of millions of buyers by listing it on Zillow.

    Learn how to do it

    Sell it yourself

    Take full control of how buyers see your home on Zillow by listing For Sale by Owner (FSBO).

    List your home

    What's special

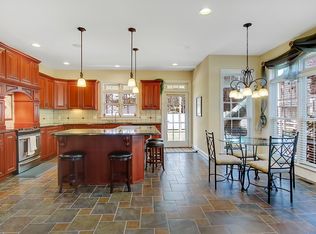
    Perfect family home, great location, low Hampden Township taxes, natural gas, low maintenance house with lots of upgrades. Hardwoods on the first floor, new carpet (2018) on the second floor, and tile bathroom and kitchen floors. The kitchen features granite countertops with tile backsplash, Built in Microwave and oven, ultra-quiet dishwasher, dual sinks, undercabinet lighting with lots of cabinet space and a natural gas stove top. Kitchen table area and large family room have lots of windows to let in natural light. Family room has a natural Gas fireplace to keep you cozy in the winter. Tray ceiling and high end traditional chandeliers highlight the dining room and entryway, with matching lighting throughout the home. Crown molding throughout the first floor and on the landing/master bedroom on the second floor. Master bedroom has French doors with a large tray ceiling. The Master bath has a tiled, dual shower, a jacuzzi soaking tub, dual vanities and a large walk in closet. Bedrooms 2 and 3 have walk in closets and share a jack & jill style bathroom with Tub/Shower, 2 sinks and a lot of cabinet space. Bedroom 4 has an ensuite bathroom and a walk in closet. 2nd floor laundry room with a sink. Private back yard with a jacuzzi and a 17KW natural gas generator that was an $8000 extra. Oversized 3 car garage, Large unfinished basement, Two electrical breaker boxes, Radon system and a new water softener. Gas forced air heat and electric forced air AC units, 2 furnace units and zones, one for the 1st floor and one for the second floor. Custom blinds, ADT security system, Ring Doorbell, and August Deadbolts installed in the house. Easy, For Sale by Owner transaction or bring your realtor. You can add your realtor fee to offer or pay them separately. NOTE: Pictures listed with OLD in the title are prior to moving some of the furniture out. Currently the house has limited furniture. I can send you a link to download a quick video walk thru if you are interested, please contact me at jsbirds17@gmail.com or 717-805-8963. Please, no realtor calls unless you have a client interested in purchasing the home.

    This property is off market, which means it's not currently listed for sale or rent on Zillow. This may be different from what's available on other websites or public sources.
    Facts & features

    Interior

    Bedrooms & bathrooms
    • Bedrooms: 4
    • Bathrooms: 4
    • Full bathrooms: 3
    • 1/2 bathrooms: 1
    Heating
    • Forced air, Gas
    Cooling
    • Central
    Appliances
    • Included: Dishwasher, Garbage disposal, Microwave, Refrigerator
    Features
    • Upgraded Countertops, Window Treatments, Master Bath(s), WhirlPool/HotTub, Crown Moldings, Recessed Lighting, Chair Railings, Other, CeilngFan(s), Curved Staircase, Dining Area, Kitchen - Gourmet, Kitchen - Eat-In, Family Room Off Kitchen, Breakfast Area, Kitchen - Island, Stall Shower, Carpet
    • Flooring: Tile, Carpet, Hardwood
    • Basement: Unfinished
    • Has fireplace: Yes
    Interior area
    • Total interior livable area: 2,895 sqft

    Property

    Parking
    • Total spaces: 3
    • Parking features: Garage - Attached
    Features
    • Exterior features: Vinyl, Brick
    • Has spa: Yes
    Lot
    • Size: 0.25 Acres
    Details
    • Parcel number: 10151285209

    Construction

    Type & style
    • Home type: SingleFamily
    • Architectural style: Traditional
    Materials
    • Roof: Shake / Shingle
    Condition
    • Year built: 2007

    Community & HOA

    HOA
    • Has HOA: Yes
    • HOA fee: $5 monthly
    Location
    • Region: Mechanicsburg

    Financial & listing details

    • Price per square foot: $228/sqft
    • Tax assessed value: $454,600
    • Annual tax amount: $6,804

    Price history

    DateEventPrice
    3/24/2021Listing removed--
    Source: Owner Report a problem
    9/4/2020Sold$455,000-1.1%$157/sqft
    Source: Public Record Report a problem
    7/14/2020Pending sale$459,900$159/sqft
    Source: Owner Report a problem
    5/21/2020Listed for sale$459,900$159/sqft
    Source: Owner Report a problem
    5/12/2020Pending sale$459,900$159/sqft
    Source: Owner Report a problem
    5/3/2020Listed for sale$459,900+3.1%$159/sqft
    Source: Owner Report a problem
    4/30/2018Sold$446,000+0%$154/sqft
    Source: Public Record Report a problem
    3/23/2018Listed for sale$445,900-4.1%$154/sqft
    Source: Rsr, Realtors, Llc #1000290600 Report a problem
    5/6/2008Sold$465,000$161/sqft
    Source: Public Record Report a problem

    Public tax history

    YearProperty taxesTax assessment
    2025$6,804 +8%$454,600
    2024$6,298 +3.3%$454,600
    2023$6,095 +2.7%$454,600
    2022$5,933 $454,600
    2021$5,933 +4.5%$454,600
    2020$5,676 +396%$454,600
    2019$1,144 -79.1%$454,600
    2018$5,470 $454,600
    2017-- $454,600
    2016-- $454,600
    2015-- $454,600
    2014-- $454,600
    2013-- $454,600
    2012-- $454,600
    2011-- $454,600 +13.8%
    2010-- $399,350
    2009-- $399,350 +565.6%
    2008-- $60,000
    Find assessor info on the county website

    Neighborhood: 17050

    Nearby schools

    GreatSchools rating
    Schools provided by the listing agent
    • District: Cumberland Valley

    Source: The MLS. This data may not be complete. We recommend contacting the local school district to confirm school assignments for this home.

    Get pre-qualified for a loan
    At Zillow Home Loans, we can pre-qualify you in as little as 5 minutes with no impact to your credit score.

    An equal housing lender. NMLS #10287.

    Sell for more on Zillow
    Get a Zillow Showcase℠ listing at no additional cost and you could sell for .
    $659,400
    2% more
    +$13,188
    With Zillow Showcase(estimated)
    $672,588
