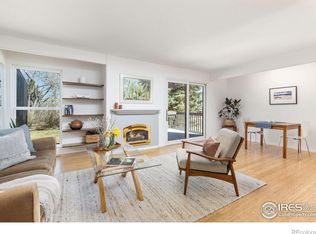
Welcome to your new "Boulder Lifestyle" townhome! This sunny, end-unit is tucked in the perfect spot, surrounded with greenery, & just a stone's throw from some of the best hiking and running trails Boulder has to offer. Boulder's top-notch K-12 schools, and the University, are all nearby. Ready to store all your adventure gear? The single-car garage (plus a reserved second parking spot) has plenty of space for bikes, skis, and all of your outdoor toys. Nestled in the desirable upper Table Mesa neighborhood, this place is a rare find. Townhomes like this don't come up often! Whether you're biking, driving, or taking public transport, getting around is a breeze. Plus, this lock-and-go home's location offers an easy escape to the slopes, Denver, or DIA for getaways. Inside, you'll find some awesome upgrades that make this place feel like home, including high-end windows and exterior doors, updated appliances, a high-efficiency furnace and central air conditioning, and a new water heater. The beautiful wood and bamboo flooring throughout adds a warm touch of nature indoors, while the gas fireplace makes it cozy on snowy winter nights. Outside you'll find front and rear decks, and a small gardening area to plant your herbs and tomatoes, and garden areas that have been carefully planted and are getting ready to blossom this spring. The fourth bedroom can be used as flex space, office, project room, or family room. This place is move-in ready. Welcome home!
Sold for $830,000
$830,000
1385 Bear Mountain Dr #1385-D, Boulder, CO 80305
4beds
1,558sqft
Townhouse
Built in 1975
1,093 Square Feet Lot
$816,900 Zestimate®
$533/sqft
$3,656 Estimated rent
Home value
$816,900
$760,000 - $882,000
$3,656/mo
Zestimate® history
Owner options
List your home for rent
$3,656/mo
Rent Zestimate®
Find your next renter with Zillow Rental Manager. Plus, with online applications, you can quickly screen prospective tenants – for free.
$3,656/mo
Rent Zestimate®
Refinance and save
$5,456/mo
Est. payment
Refinancing to a lower rate could help reduce your monthly payments and save thousands over the life of the loan.
$5,456/mo
Est. payment
Explore your selling options
Work with a Zillow partner agent
Leverage their expertise and Zillow's premium Showcase listings to get your home seen by more buyers.
Get startedList with your own agent
Get your home in front of millions of buyers by listing it on Zillow.
Learn how to do itSell it yourself
Take full control of how buyers see your home on Zillow by listing For Sale by Owner (FSBO).
List your homeWhat's special
Zillow last checked:
Listing updated:
Listed by:
Arn Rasker 303-443-6161,
LIV Sotheby's Intl Realty
Bought with:
Erik Boye, 40003117
Compass - Boulder
Source: IRES as distributed by MLS GRID,MLS#: 1029632
Facts & features
Interior
Bedrooms & bathrooms
- Bedrooms: 4
- Bathrooms: 2
- Full bathrooms: 1
- 1/2 bathrooms: 1
- Main level bathrooms: 1
Primary bedroom
- Description: Hardwood
- Features: Shared Primary Bath, Full Primary Bath
- Level: Upper
- Area: 168 Square Feet
- Dimensions: 12 x 14
Bedroom 2
- Description: Hardwood
- Level: Upper
- Area: 132 Square Feet
- Dimensions: 12 x 11
Bedroom 3
- Description: Hardwood
- Level: Upper
- Area: 100 Square Feet
- Dimensions: 10 x 10
Bedroom 4
- Description: Cork
- Level: Basement
- Area: 204 Square Feet
- Dimensions: 12 x 17
Bedroom 5
- Description: Cork
- Level: Basement
Dining room
- Description: Bamboo
- Level: Main
- Area: 120 Square Feet
- Dimensions: 10 x 12
Kitchen
- Description: Bamboo
- Level: Main
- Area: 176 Square Feet
- Dimensions: 16 x 11
Laundry
- Level: Basement
- Area: 81 Square Feet
- Dimensions: 9 x 9
Living room
- Description: Bamboo
- Level: Main
- Area: 154 Square Feet
- Dimensions: 14 x 11
Heating
- Forced Air
Cooling
- Central Air
Appliances
- Included: Gas Range, Self Cleaning Oven, Dishwasher, Refrigerator, Washer, Dryer
- Laundry: Washer/Dryer Hookup
Features
- Eat-in Kitchen, Open Floorplan, Walk-In Closet(s)
- Windows: Window Coverings
- Basement: Full,Partially Finished,Radon Unknown
- Has fireplace: Yes
- Fireplace features: Gas, Living Room
Interior area
- Total structure area: 1,090
- Total interior livable area: 1,558 sqft
- Finished area above ground: 1,090
Property
Parking
- Total spaces: 1
- Parking features: Garage Door Opener, Detached
- Garage spaces: 1
- Details: Detached
Features
- Levels: Tri-Level
- Entry location: Garden Level
- Patio & porch: Deck
- Has view: Yes
- View description: Hills
Lot
- Size: 1,093 Square Feet
- Features: Wooded, Evergreen Trees, Deciduous Trees, Level, Paved
Details
- Parcel number: R0061629
- Zoning: R
- Special conditions: Private Owner
Construction
Type & style
- Home type: Townhouse
- Architectural style: Contemporary
- Property subtype: Townhouse
- Attached to another structure: Yes
Materials
- Frame, Brick, Wood Siding
- Roof: Composition
Condition
- New construction: No
- Year built: 1975
Details
- Builder model: End Unit in Best Building
Utilities & green energy
- Electric: Xcel Energy
- Gas: Xcel Energy
- Water: City
- Utilities for property: Natural Gas Available, Electricity Available, Cable Available, Individual Meter-Gas
Green energy
- Energy efficient items: Southern Exposure, Windows, High Efficiency Furnace
Community & HOA
Community
- Features: Playground, Trail(s)
- Security: Fire Alarm
- Subdivision: Bear Creek Twnhs 2nd
HOA
- Has HOA: Yes
- Services included: Trash, Snow Removal
- HOA fee: $535 monthly
- HOA name: Bear Mountain HOA 2
Location
- Region: Boulder
Financial & listing details
- Price per square foot: $533/sqft
- Tax assessed value: $748,000
- Annual tax amount: $4,008
- Date on market: 3/28/2025
- Listing terms: Cash,Conventional
- Electric utility on property: Yes
- Road surface type: Asphalt, Concrete
Price history
| Date | Event | Price |
|---|---|---|
| 4/30/2025 | Sold | $830,000+3.8%$533/sqft |
Source:  IRES as distributed by MLS GRID #1029632 Report a problem IRES as distributed by MLS GRID #1029632 Report a problem | ||
| 3/31/2025 | Listed for sale | $800,000+80.1%$513/sqft |
Source: IRES as distributed by MLS GRID #1029632 Report a problem | ||
| 9/14/2015 | Sold | $444,200+48.1%$285/sqft |
Source: IRES as distributed by MLS GRID #771658 Report a problem | ||
| 5/9/2002 | Sold | $299,900$192/sqft |
Source: Public Record Report a problem | ||
Public tax history
| Year | Property taxes | Tax assessment |
|---|---|---|
| 2025 | $4,008 +1.8% | $46,750 -5.2% |
| 2024 | $3,939 +2.5% | $49,292 -1% |
| 2023 | $3,841 +4.9% | $49,771 +20.3% |
| 2022 | $3,662 +4.6% | $41,360 -2.8% |
| 2021 | $3,501 | $42,549 +5.8% |
| 2020 | $3,501 +10.5% | $40,226 |
| 2019 | $3,170 | $40,226 +10% |
| 2018 | $3,170 | $36,562 -9.5% |
| 2017 | $3,170 +31.3% | $40,421 +44.9% |
| 2016 | $2,415 +5.6% | $27,900 +10.6% |
| 2015 | $2,287 +7.9% | $25,217 |
| 2014 | $2,120 -5.1% | $25,217 |
| 2013 | $2,234 +0.9% | $25,217 -5.4% |
| 2012 | $2,214 +0.1% | $26,666 |
| 2011 | $2,213 +7.1% | -- |
| 2010 | $2,066 +11.9% | $27,380 |
| 2009 | $1,847 +3.5% | $27,380 -5.2% |
| 2008 | $1,784 +1.3% | $28,870 |
| 2007 | $1,760 +3.9% | $28,870 +4.8% |
| 2006 | $1,695 +3.3% | $27,540 |
| 2005 | $1,641 +0.7% | $27,540 +2.6% |
| 2004 | $1,629 +3% | $26,850 |
| 2003 | $1,581 +10.3% | $26,850 +18.5% |
| 2002 | $1,433 | $22,660 -90.9% |
| 2001 | -- | $247,700 |
Find assessor info on the county website
Neighborhood: Devil's Thumb
Nearby homes
- $830,0004 bd2 ba1.5k sqft1385 Bear Mountain Dr BUILDING 1385-D, Boulder, CO 80305Sold
- $551,2002 bd1 ba950 sqft1385 Bear Mountain Dr APT C, Boulder, CO 80305Off Market
- $658,1003 bd2 ba1.4k sqft1385 Bear Mountain Dr APT B, Boulder, CO 80305Off Market

- $645,2003 bd1 ba1k sqft1385 Bear Mountain Dr APT A, Boulder, CO 80305Off Market
- $728,3003 bd2 ba1.5k sqft1315 Bear Mountain Dr APT D, Boulder, CO 80305Off Market
- $607,5002 bd1 ba1.2k sqft1315 Bear Mountain Dr APT C, Boulder, CO 80305Off Market
- $600,3003 bd1 ba1.4k sqft1315 Bear Mountain Dr APT B, Boulder, CO 80305Off Market
- $646,9002 bd1 ba1.3k sqft1315 Bear Mountain Dr APT A, Boulder, CO 80305Off Market
Nearby schools
GreatSchools rating
- 10/10Bear Creek Elementary SchoolGrades: PK-5Distance: 0.3 mi
- 9/10Southern Hills Middle SchoolGrades: 6-8Distance: 1 mi
- 10/10Fairview High SchoolGrades: 9-12Distance: 1 mi
Schools provided by the listing agent
- Elementary: Bear Creek,Mesa
- Middle: Southern Hills
- High: Fairview
Source: IRES as distributed by MLS GRID. This data may not be complete. We recommend contacting the local school district to confirm school assignments for this home.
Get a cash offer in 3 minutes
Find out how much your home could sell for in as little as 3 minutes with a no-obligation cash offer.
Estimated market value
$816,900
Get a cash offer in 3 minutes
Find out how much your home could sell for in as little as 3 minutes with a no-obligation cash offer.
Estimated market value
$816,900
- Colorado
- Boulder County
- Boulder
- 80305
- Devil's Thumb
- 1385 Bear Mountain Dr Unit 1385-D
Nearby cities
Nearby neighborhoods
Nearby zip codes
Other Boulder Topics
