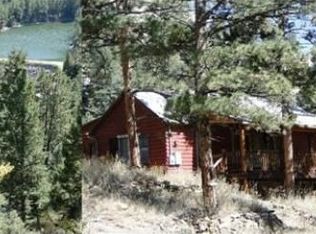
1385 Beaver Brook Canyon Road, Evergreen, CO 80439
Home value
$1,059,900
Estimated sales range
Not available
$4,451/mo
Owner options
$4,451/mo
Rent Zestimate®
Find your next renter with Zillow Rental Manager. Plus, with online applications, you can quickly screen prospective tenants – for free.
$4,451/mo
Rent Zestimate®
$6,047/mo
Est. payment
Refinancing to a lower rate could help reduce your monthly payments and save thousands over the life of the loan.
$6,047/mo
Est. payment
Explore your selling options
Work with a Zillow partner agent
Leverage their expertise and Zillow's premium Showcase listings to get your home seen by more buyers.
Get startedList with your own agent
Get your home in front of millions of buyers by listing it on Zillow.
Learn how to do itSell it yourself
Take full control of how buyers see your home on Zillow by listing For Sale by Owner (FSBO).
List your homeWhat's special
Zillow last checked:
Listing updated:
Lori Eitel lori.eitel@compass.com,
Compass - Denver,
Robert Martin 303-882-8450,
Compass - Denver
Charles Klijewski, 100109262
Redfin Corporation
Facts & features
Interior
Bedrooms & bathrooms
- Bedrooms: 3
- Bathrooms: 3
- Full bathrooms: 1
- 3/4 bathrooms: 2
- Main level bathrooms: 1
- Main level bedrooms: 2
Bedroom
- Description: Ceiling Fan, T + G Wall, Luxury Vinyl Flooring
- Level: Main
Bedroom
- Description: Corner Spacious Bedroom, Walk-In Closet, T + G Wall
- Level: Main
Bedroom
- Description: Stunning Space With Room For Sitting And/Or Office, Large Walk-In Closet, Skylights, Linen Closet, T + G Accents
- Features: Primary Suite
- Level: Upper
Bathroom
- Description: Updated With Beautiful Shower, Granite Counter, Linen Closet
- Level: Main
Bathroom
- Description: Ensuite To Primary Bedroom, Jetted Tub, Skylight, Tile Flooring
- Features: En Suite Bathroom, Primary Suite
- Level: Upper
Bathroom
- Description: Services Lower Level With Shower To Rinse Off After A Dip In The Hot Tub!
- Level: Basement
Family room
- Description: Giant Room For All Your Needs: Media/Rec/Office/Workout, Or All Of Them! Possible Future 4th Bedroom Space.
- Level: Basement
Great room
- Description: Soaring Vaulted Ceilings With Skylights, Wood Stove, Luxury Vinyl Flooring, Open To Sunroom And Kitchen, Room For Dining
- Level: Main
Kitchen
- Description: Amazing Upgrades, Zline Black Appliances, Including Warming Drawer, Gas Stove, Copper Hood And Sink, Granite Counters, Tile Slate Flooring
- Level: Main
Laundry
- Description: Laundry With Mechanical, Washer + Dryer Included
- Level: Basement
Sun room
- Description: Wall-To-Wall Windows + 2 Glass Slider Doors To The Amazing Deck With Fire Rail + Infrared Heaters
- Level: Main
Utility room
- Description: Mechanical Room And Storage
- Level: Basement
Heating
- Baseboard, Hot Water
Cooling
- None
Appliances
- Included: Dishwasher, Disposal, Dryer, Microwave, Oven, Range, Range Hood, Refrigerator, Warming Drawer, Washer, Water Softener
Features
- Ceiling Fan(s), Granite Counters, High Ceilings, Kitchen Island, Open Floorplan, Walk-In Closet(s)
- Flooring: Carpet, Tile, Vinyl, Wood
- Basement: Finished,Full,Walk-Out Access
- Number of fireplaces: 1
- Fireplace features: Living Room, Wood Burning
Interior area
- Total structure area: 3,168
- Total interior livable area: 3,168 sqft
- Finished area above ground: 1,880
- Finished area below ground: 1,288
Property
Parking
- Total spaces: 7
- Parking features: Concrete, Exterior Access Door
- Garage spaces: 2
- Details: Off Street Spaces: 4, RV Spaces: 1
Features
- Levels: Two
- Stories: 2
- Patio & porch: Deck, Front Porch, Wrap Around
- Exterior features: Fire Pit, Private Yard
- Has spa: Yes
- Spa features: Heated
- Fencing: Partial
- Has view: Yes
- View description: Mountain(s)
Lot
- Size: 1.82 Acres
- Features: Foothills, Many Trees, Secluded, Sloped
- Residential vegetation: Aspen, Natural State, Partially Wooded, Wooded
Details
- Parcel number: 196314101004
- Zoning: MR-1
- Special conditions: Standard
Construction
Type & style
- Home type: SingleFamily
- Architectural style: Mountain Contemporary
- Property subtype: Single Family Residence
Materials
- Frame, Log
- Foundation: Concrete Perimeter
- Roof: Composition
Condition
- Year built: 1984
Utilities & green energy
- Water: Well
- Utilities for property: Electricity Connected, Propane
Community & HOA
Community
- Security: Carbon Monoxide Detector(s)
- Subdivision: Homestead Hideaway
HOA
- Has HOA: No
Location
- Region: Evergreen
Financial & listing details
- Price per square foot: $335/sqft
- Tax assessed value: $950,530
- Annual tax amount: $4,676
- Date on market: 3/26/2026
- Listing terms: Cash,Conventional,VA Loan
- Exclusions: Seller's Personal Property And Staging Furniture. Honda Pioneer With Plow: Negotiable
- Ownership: Individual
- Electric utility on property: Yes
- Road surface type: Gravel
Price history
| Date | Event | Price |
|---|---|---|
| 7/2/2026 | Sold | $1,060,000+1.9%$335/sqft |
Source: | ||
| 6/2/2026 | Pending sale | $1,040,000$328/sqft |
Source: | ||
| 4/27/2026 | Price change | $1,040,000-5%$328/sqft |
Source: | ||
| 3/26/2026 | Listed for sale | $1,095,000+15.3%$346/sqft |
Source: | ||
| 3/22/2022 | Sold | $950,000+111.6%$300/sqft |
Source: Public Record Report a problem | ||
| 6/27/2013 | Sold | $449,000$142/sqft |
Source: Public Record Report a problem | ||
| 6/6/2013 | Pending sale | $449,000$142/sqft |
Source: Coldwell Banker Residential Brokerage - Evergreen #1178434 Report a problem | ||
| 4/20/2013 | Listed for sale | $449,000$142/sqft |
Source: Coldwell Banker Residential Brokerage - Evergreen #1178434 Report a problem | ||
Public tax history
| Year | Property taxes | Tax assessment |
|---|---|---|
| 2025 | $4,676 +11% | $59,400 +12.4% |
| 2024 | $4,214 +10.5% | $52,840 -5.7% |
| 2023 | $3,812 -0.5% | $56,060 +19.4% |
| 2022 | $3,830 | $46,970 -2.8% |
| 2021 | -- | $48,320 +17.3% |
| 2020 | $3,124 +1.3% | $41,200 |
| 2019 | $3,083 | $41,200 +14.7% |
| 2018 | $3,083 +17.7% | $35,910 |
| 2017 | $2,619 | $35,910 +10.3% |
| 2016 | -- | $32,570 |
| 2015 | -- | $32,570 +15.6% |
| 2014 | -- | $28,170 |
| 2013 | -- | $28,170 +5.7% |
| 2012 | -- | $26,640 |
| 2011 | -- | $26,640 -14.6% |
| 2010 | -- | $31,210 |
| 2009 | $2,214 | $31,210 |
Neighborhood: 80439
Nearby homes
- $461,9001 bd-- ba432 sqft9 Hideaway Trl, Evergreen, CO 80439Off Market
- $363,4002 bd1 ba1.7k sqft29 Hideaway Trl, Evergreen, CO 80439Off Market

- $382,3002 bd1 ba1.7k sqft26 Hideaway Trl, Evergreen, CO 80439Off Market

- $242,5001 bd-- ba488 sqft16 Hideaway Trl, Evergreen, CO 80439Off Market
- $528,1002 bd1 ba1.1k sqft1270 Beaver Brook Canyon Rd, Evergreen, CO 80439Off Market
- $624,9993 bd2 ba1.4k sqft1264 Beaver Brook Canyon Rd, Evergreen, CO 80439Foreclosure
- $669,8003 bd2 ba2.3k sqft330 Hideaway Cir, Evergreen, CO 80439Off Market
- $565,5003 bd1 ba1.8k sqft1550 Beaver Brook Canyon Rd, Evergreen, CO 80439Off Market
Nearby schools
GreatSchools rating
- 9/10King-Murphy Elementary SchoolGrades: PK-6Distance: 4.1 mi
- 2/10Clear Creek Middle SchoolGrades: 7-8Distance: 0.8 mi
- 5/10Clear Creek High SchoolGrades: 9-12Distance: 0.8 mi
Schools provided by the listing agent
- Elementary: King Murphy
- Middle: Clear Creek
- High: Clear Creek
- District: Clear Creek RE-1
Source: REcolorado as distributed by MLS GRID. This data may not be complete. We recommend contacting the local school district to confirm school assignments for this home.
Get a cash offer in 3 minutes
- Colorado
- Clear Creek County
- Evergreen
- 80439
- 1385 Beaver Brook Canyon Road