Skip main navigation
Sold for $625,000
  • $625,000

    1385 Bittersweet Ln, West Chester, PA 19380

    4beds
    2,016sqft
    Single Family Residence
    Built in 1972
    0.45 Acres Lot
    $627,000 Zestimate®
    $310/sqft
    $3,558 Estimated rent

    Home value

    $627,000

    $596,000 - $658,000

    $3,558/mo

    Zestimate® history
    Loading
    Loading...

    Owner options

    List your home for rent

    $3,558/mo

    Rent Zestimate®

    Find your next renter with Zillow Rental Manager. Plus, with online applications, you can quickly screen prospective tenants – for free.

    Learn more

    $3,558/mo

    Rent Zestimate®

    Refinance and save

    $3,965/mo

    Est. payment

    Refinancing to a lower rate could help reduce your monthly payments and save thousands over the life of the loan.

    See today's rates

    $3,965/mo

    Est. payment

    Explore your selling options

    Work with a Zillow partner agent

    Leverage their expertise and Zillow's premium Showcase listings to get your home seen by more buyers.

    Get started

    List with your own agent

    Get your home in front of millions of buyers by listing it on Zillow.

    Learn how to do it

    Sell it yourself

    Take full control of how buyers see your home on Zillow by listing For Sale by Owner (FSBO).

    List your home

    What's special

    Oversized sliding glass doorNatural lightStone walkwayPrivate fully fenced backyardInviting great roomPorch swingExpansive front porch
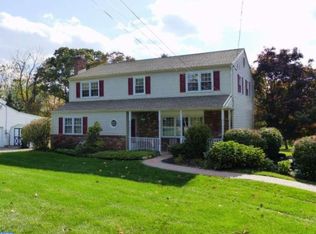
    Welcome Home to Comfort, Space, and Location in the Highly Sought-After WCASD! This colonial-style home offers the perfect blend of charm, functionality, and an opportunity to make it your own. A beautiful stone walkway welcomes you to the expansive front porch—complete with a porch swing—ideal for relaxing mornings, evening unwinds, or gathering with friends and family. Inside, you’ll find original hardwood floors throughout most of the home, adding warmth and character, with updated vinyl plank from the entry through to the kitchen. On the right you'll find a spacious living room offering a comfortable setting to receive guest. On the left the family room with a gas fireplace flows seamlessly into the dining area, giving you the flexibility to enjoy defined spaces—or open it up into one large, inviting great room. The dining room’s bay window overlooks a private, fully fenced backyard, bringing in natural light and a peaceful view. From the kitchen, step through the oversized sliding glass door onto the large deck, perfect for entertaining. A convenient side entrance from the driveway makes unloading groceries effortless. Out back, the space truly shines—room to entertain, play, and relax. Think summer BBQs, fire pits, yard games, and plenty of space for pets to roam! Upstairs, all four bedrooms are generously sized, each with hardwood flooring. The primary suite includes its own private bath, providing a comfortable retreat. The basement offers flexibility—make it your heart's desire, a home office, gym, playroom, or additional living space—plus separate storage and workshop areas for all your projects. A detached garage adds even more versatility—use it for parking, storage, or transform it into your dream workshop, studio, or retreat space. Recent Improvements Include: radon mitigation system (Oct 2022), newer HVAC and chimney liner, new hot water heater. This is a rare opportunity to own a well-cared-for home in a prime location with space to grow, entertain, and make it truly yours. Schedule your private showing today. We're in a multiple offer situation. Seller requests highest and best offers by Sunday, April 5, 2026 at 5:00PM. Seller reserves the right to accept an offer prior to the deadline.

    Zillow last checked:

    Listing updated:

    Listed by:

    Filomena Rauso 484-800-5537,

    Coldwell Banker Realty

    Bought with:

    Leslie Curtis, RS337308

    BHHS Fox & Roach-West Chester

    Source: Bright MLS,MLS#: PACT2120170MLS Logo

    Facts & features

    Interior

    Bedrooms & bathrooms
    • Bedrooms: 4
    • Bathrooms: 3
    • Full bathrooms: 2
    • 1/2 bathrooms: 1
    • Main level bathrooms: 1
    Basement
    • Features: Basement - Partially Finished, Flooring - Carpet, Built-in Features
    • Level: Lower
    Dining room
    • Features: Flooring - HardWood, Formal Dining Room, Living/Dining Room Combo
    • Level: Main
    Family room
    • Features: Fireplace - Gas, Flooring - HardWood
    • Level: Main
    Kitchen
    • Features: Flooring - Other, Eat-in Kitchen, Pantry
    • Level: Main
    Laundry
    • Level: Main
    Living room
    • Features: Flooring - HardWood
    • Level: Main
    Heating
    • Hot Water, Oil
    Cooling
    • Central Air, Electric
    Appliances
    • Included: Microwave, Trash Compactor, Dishwasher, Dryer, Oven/Range - Electric, Refrigerator, Stainless Steel Appliance(s), Washer, Water Heater
    • Laundry: Main Level, Laundry Room
    Features
    • Attic/House Fan, Attic, Combination Dining/Living, Eat-in Kitchen, Pantry, Bathroom - Stall Shower, Bathroom - Tub Shower, Dry Wall
    • Flooring: Hardwood, Luxury Vinyl, Wood
    • Doors: Sliding Glass, Storm Door(s)
    • Windows: Bay/Bow, Sliding, Storm Window(s)
    • Basement: Full
    • Number of fireplaces: 1
    • Fireplace features: Gas/Propane
    Interior area
    • Total structure area: 2,016
    • Total interior livable area: 2,016 sqft
    • Finished area above ground: 2,016
    • Finished area below ground: 0

    Property

    Parking
    • Total spaces: 1
    • Parking features: Garage Faces Front, Asphalt, Detached, Driveway, On Street
    • Garage spaces: 1
    • Has uncovered spaces: Yes
    Accessibility
    • Accessibility features: Doors - Swing In, Accessible Entrance
    Features
    • Levels: Three
    • Stories: 3
    • Patio & porch: Porch, Deck
    • Pool features: None
    • Fencing: Back Yard,Split Rail,Wire
    • Has view: Yes
    • View description: Garden
    Lot
    • Size: 0.45 Acres
    • Features: Cul-De-Sac, Front Yard, Landscaped, Level, No Thru Street, Rear Yard, SideYard(s), Other
    Details
    • Additional structures: Above Grade, Below Grade
    • Parcel number: 4106N0176
    • Zoning: RESIDENTIAL
    • Special conditions: Standard

    Construction

    Type & style
    • Home type: SingleFamily
    • Architectural style: Colonial
    • Property subtype: Single Family Residence
    Materials
    • Vinyl Siding, Aluminum Siding, Brick Front
    • Foundation: Block, Active Radon Mitigation
    • Roof: Asphalt
    Condition
    • New construction: No
    • Year built: 1972

    Utilities & green energy

    • Sewer: Public Sewer
    • Water: Public
    • Utilities for property: Water Available, Sewer Available, Phone Available, Electricity Available, Cable Available, Propane

    Community & neighborhood

    Location
    • Region: West Chester
    • Subdivision: Bittersweet
    • Municipality: WEST WHITELAND TWP

    Other

    Other facts
    • Listing agreement: Exclusive Agency
    • Listing terms: Cash,Conventional,VA Loan,FHA
    • Ownership: Fee Simple

    Price history

    DateEventPrice
    5/5/2026Sold$625,000$310/sqft
    Source: Bright MLS #PACT2120170 Report a problem
    4/5/2026Contingent$625,000$310/sqft
    Source: Bright MLS #PACT2120170 Report a problem
    3/31/2026Price change$625,000-1.6%$310/sqft
    Source: Bright MLS #PACT2120170 Report a problem
    3/23/2026Listed for sale$635,000+25.7%$315/sqft
    Source: Bright MLS #PACT2120170 Report a problem
    12/23/2022Sold$505,000-2.9%$250/sqft
    Source: Bright MLS #PACT2034218 Report a problem
    10/18/2022Pending sale$520,000$258/sqft
    Source: Bright MLS #PACT2034218 Report a problem
    10/14/2022Listed for sale$520,000$258/sqft
    Source: Bright MLS #PACT2034218 Report a problem

    Public tax history

    YearProperty taxesTax assessment
    2025$4,847 +2.1%$162,130
    2024$4,748 +5.7%$162,130
    2023$4,491 $162,130
    2022$4,491 +1.4%$162,130
    2021$4,430 +127.4%$162,130
    2020$1,949 -54.4%$162,130
    2019$4,274 +2.3%$162,130
    2018$4,178 +9901%$162,130
    2017$42 -98.8%$162,130
    2016$3,480 $162,130
    2015$3,480 $162,130
    2014$3,480 $162,130
    2013-- $162,130
    2012-- $162,130
    2011-- $162,130
    2010-- $162,130
    2009-- $162,130
    2008-- $162,130
    2007-- $162,130
    2006-- $162,130
    2005-- $162,130
    2004-- $162,130
    2003-- $162,130
    2000-- $162,130

    Find assessor info on the county website

    Neighborhood: 19380

    Nearby schools

    GreatSchools rating
    Schools provided by the listing agent
    • Elementary: Fern Hill
    • Middle: Fuggett
    • High: West Chester East
    • District: West Chester Area

    Source: Bright MLS. This data may not be complete. We recommend contacting the local school district to confirm school assignments for this home.

    Get a cash offer in 3 minutes
    Find out how much your home could sell for in as little as 3 minutes with a no-obligation cash offer.
    Estimated market value
    $627,000
    Get a cash offer in 3 minutes
    Find out how much your home could sell for in as little as 3 minutes with a no-obligation cash offer.
    Estimated market value
    $627,000