Gorgeous & Impeccably Maintained Home! Recently renovated with fresh paint and brand-new carpets, this stunning property is move-in ready! The upgraded kitchen is a dream come true, featuring staggered cabinets with elegant trim, an island breakfast bar, stainless steel appliances, and a spacious walk-in pantry. With 2,799 sq. ft. of living space, this home offers 4 large bedrooms, 2.5 bathrooms, and a huge loft-perfect for work or play. The luxurious primary bedroom comes with an en-suite bath that will make every day feel like a retreat. Energy efficiency is at the forefront, upgraded recessed lighting throughout. Step outside to enjoy the brick patio and fenced yard, ideal for outdoor gatherings or relaxation. The open floor plan features a welcoming living and dining room combination that feels like home the moment you step in. Community Perks: Located in a vibrant clubhouse community, you'll have access to scenic lakes, parks, and a bike trail, as well as a fitness center, swimming pool, and an exciting calendar of events. This home is just minutes away from the expressway, shopping, and restaurants. Top-Rated Schools: Choose between highly-rated public or charter schools, ensuring the best education options for your family. This is more than just a house-it's the perfect place to create a lifetime of memories. Come and see it for yourself!
Closed
$416,000
1385 Broadland Dr, Hampshire, IL 60140
4beds
2,799sqft
Single Family Residence
Built in 2014
0.27 Acres Lot
$422,600 Zestimate®
$149/sqft
$3,367 Estimated rent
Home value
$422,600
$380,000 - $469,000
$3,367/mo
Zestimate® history
Owner options
List your home for rent
$3,367/mo
Rent Zestimate®
Find your next renter with Zillow Rental Manager. Plus, with online applications, you can quickly screen prospective tenants – for free.
$3,367/mo
Rent Zestimate®
Refinance and save
$3,097/mo
Est. payment
Refinancing to a lower rate could help reduce your monthly payments and save thousands over the life of the loan.
$3,097/mo
Est. payment
Explore your selling options
Work with a Zillow partner agent
Leverage their expertise and Zillow's premium Showcase listings to get your home seen by more buyers.
Get startedList with your own agent
Get your home in front of millions of buyers by listing it on Zillow.
Learn how to do itSell it yourself
Take full control of how buyers see your home on Zillow by listing For Sale by Owner (FSBO).
List your homeWhat's special
Huge loftFenced yardEn-suite bathIsland breakfast barLuxurious primary bedroomFresh paintOpen floor plan
Zillow last checked:
Listing updated:
Listed by:
Hakan Sahsivar 847-749-7372,
HomeSmart Connect LLC,
Makbule Sahsivar 224-704-8405,
HomeSmart Connect LLC
Bought with:
Christy Alwin
Redfin Corporation
Source: MRED as distributed by MLS GRID,MLS#: 12344195
Facts & features
Interior
Bedrooms & bathrooms
- Bedrooms: 4
- Bathrooms: 3
- Full bathrooms: 2
- 1/2 bathrooms: 1
Rooms
- Room types: Bonus Room, Eating Area
Primary bedroom
- Features: Flooring (Carpet), Bathroom (Full)
- Level: Second
- Area: 234 Square Feet
- Dimensions: 18X13
Bedroom 2
- Features: Flooring (Carpet)
- Level: Second
- Area: 130 Square Feet
- Dimensions: 13X10
Bedroom 3
- Features: Flooring (Carpet)
- Level: Second
- Area: 195 Square Feet
- Dimensions: 13X15
Bedroom 4
- Features: Flooring (Carpet)
- Level: Second
- Area: 182 Square Feet
- Dimensions: 13X14
Bonus room
- Features: Flooring (Carpet)
- Level: Second
- Area: 294 Square Feet
- Dimensions: 14X21
Dining room
- Features: Flooring (Carpet)
- Level: Main
- Dimensions: COMBO
Eating area
- Features: Flooring (Wood Laminate)
- Level: Main
- Area: 104 Square Feet
- Dimensions: 8X13
Family room
- Features: Flooring (Carpet)
- Level: Main
- Area: 238 Square Feet
- Dimensions: 14X17
Kitchen
- Features: Kitchen (Eating Area-Table Space, Island, Pantry-Walk-in), Flooring (Wood Laminate)
- Level: Main
- Area: 165 Square Feet
- Dimensions: 11X15
Laundry
- Features: Flooring (Vinyl)
- Level: Second
- Area: 64 Square Feet
- Dimensions: 8X8
Living room
- Features: Flooring (Carpet)
- Level: Main
- Area: 378 Square Feet
- Dimensions: 18X21
Heating
- Natural Gas, Forced Air
Cooling
- Central Air
Appliances
- Included: Range, Microwave, Dishwasher, Refrigerator, Disposal, Stainless Steel Appliance(s)
- Laundry: Upper Level
Features
- Flooring: Laminate
- Basement: None
Interior area
- Total structure area: 0
- Total interior livable area: 2,799 sqft
Property
Parking
- Total spaces: 2
- Parking features: Asphalt, Garage, Yes, Garage Owned, Attached
- Attached garage spaces: 2
Accessibility
- Accessibility features: No Disability Access
Features
- Stories: 2
Lot
- Size: 0.27 Acres
- Dimensions: 75X159
Details
- Parcel number: 0229328008
- Special conditions: None
Construction
Type & style
- Home type: SingleFamily
- Architectural style: Traditional
- Property subtype: Single Family Residence
Materials
- Vinyl Siding
- Foundation: Concrete Perimeter
- Roof: Asphalt
Condition
- New construction: No
- Year built: 2014
- Major remodel year: 2025
Details
- Builder model: VISTA
Utilities & green energy
- Electric: 200+ Amp Service
- Sewer: Public Sewer
- Water: Public
Green energy
- Green verification: Other
Community & HOA
Community
- Features: Clubhouse, Park, Pool, Curbs, Sidewalks, Street Lights
- Subdivision: Cambridge Lakes
HOA
- Has HOA: Yes
- Services included: Clubhouse, Exercise Facilities, Pool
- HOA fee: $83 monthly
Location
- Region: Hampshire
Financial & listing details
- Price per square foot: $149/sqft
- Tax assessed value: $391,596
- Annual tax amount: $9,046
- Date on market: 4/22/2025
- Listing terms: Conventional
- Ownership: Fee Simple
Price history
| Date | Event | Price |
|---|---|---|
| 2/24/2026 | Sold | $416,000-0.8%$149/sqft |
Source:  MRED as distributed by MLS GRID #12344195 Report a problem MRED as distributed by MLS GRID #12344195 Report a problem | ||
| 1/21/2026 | Contingent | $419,500$150/sqft |
Source: MRED as distributed by MLS GRID #12344195 Report a problem | ||
| 11/11/2025 | Price change | $419,500-2.3%$150/sqft |
Source: MRED as distributed by MLS GRID #12344195 Report a problem | ||
| 11/7/2025 | Price change | $429,500-0.8%$153/sqft |
Source: MRED as distributed by MLS GRID #12344195 Report a problem | ||
| 10/4/2025 | Price change | $432,900-0.5%$155/sqft |
Source: MRED as distributed by MLS GRID #12344195 Report a problem | ||
| 8/6/2025 | Price change | $434,900-1.1%$155/sqft |
Source: MRED as distributed by MLS GRID #12344195 Report a problem | ||
| 7/18/2025 | Listed for sale | $439,900$157/sqft |
Source: MRED as distributed by MLS GRID #12344195 Report a problem | ||
| 6/23/2025 | Contingent | $439,900$157/sqft |
Source: MRED as distributed by MLS GRID #12344195 Report a problem | ||
| 5/30/2025 | Price change | $439,900-1.7%$157/sqft |
Source: MRED as distributed by MLS GRID #12344195 Report a problem | ||
| 5/9/2025 | Price change | $447,500-0.5%$160/sqft |
Source: MRED as distributed by MLS GRID #12344195 Report a problem | ||
| 4/28/2025 | Listed for sale | $449,900$161/sqft |
Source: MRED as distributed by MLS GRID #12344195 Report a problem | ||
| 4/26/2025 | Contingent | $449,900$161/sqft |
Source: MRED as distributed by MLS GRID #12344195 Report a problem | ||
| 4/22/2025 | Listed for sale | $449,900+15.4%$161/sqft |
Source: MRED as distributed by MLS GRID #12344195 Report a problem | ||
| 5/24/2023 | Sold | $390,000+1.3%$139/sqft |
Source: MRED as distributed by MLS GRID #11716428 Report a problem | ||
| 3/20/2023 | Contingent | $385,000$138/sqft |
Source: MRED as distributed by MLS GRID #11716428 Report a problem | ||
| 3/15/2023 | Listed for sale | $385,000+61.8%$138/sqft |
Source: MRED as distributed by MLS GRID #11716428 Report a problem | ||
| 6/5/2015 | Sold | $238,000$85/sqft |
Source: Public Record Report a problem | ||
Public tax history
| Year | Property taxes | Tax assessment |
|---|---|---|
| 2024 | $10,065 +11.3% | $130,532 +21.2% |
| 2023 | $9,046 +6.2% | $107,665 +12.3% |
| 2022 | $8,519 +4.7% | $95,899 +6.3% |
| 2021 | $8,139 +36.1% | $90,199 +2.6% |
| 2020 | $5,981 +2.3% | $87,896 +4.2% |
| 2019 | $5,847 -23.5% | $84,361 +6.6% |
| 2018 | $7,642 +21.7% | $79,175 -4.5% |
| 2017 | $6,281 -7.3% | $82,927 +5% |
| 2016 | $6,774 | $78,948 +94.2% |
| 2015 | -- | $40,650 +1877.1% |
| 2014 | -- | $2,056 -1.8% |
| 2013 | -- | $2,094 -9% |
| 2012 | -- | $2,300 -9.4% |
| 2011 | -- | $2,539 -6.1% |
| 2010 | -- | $2,705 -4.3% |
| 2009 | -- | $2,826 +3.4% |
| 2008 | -- | $2,732 +4.4% |
| 2007 | -- | $2,617 |
Find assessor info on the county website
Neighborhood: 60140
Nearby homes
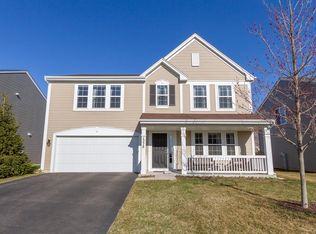
- $402,7003 bd3 ba2.4k sqft1375 Broadland Dr, Hampshire, IL 60140Off Market
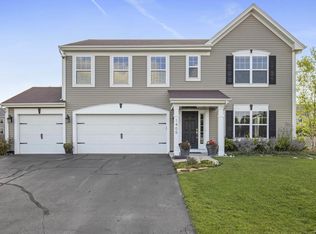
- $436,8003 bd3 ba2.4k sqft1405 Broadland Dr, Hampshire, IL 60140Off Market
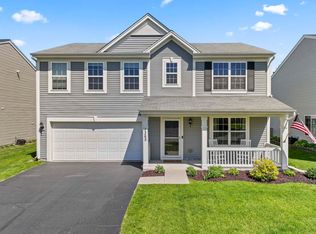
- $400,0003 bd3 ba2.1k sqft1365 Broadland Dr, Hampshire, IL 60140Sold
- $303,1003 bd3 ba1.6k sqft1378 Newport Cir, Hampshire, IL 60140Off Market
- $321,700-- bd-- ba-- sqft1376 Newport Cir, Hampshire, IL 60140Off Market
- $466,0004 bd3 ba2.7k sqft1415 Broadland Dr, Hampshire, IL 60140Off Market
- $314,2003 bd3 ba1.7k sqft1392 Newport Cir, Hampshire, IL 60140Off Market
- $306,400-- bd-- ba-- sqft1394 Newport Cir, Pingree Grove, IL 60140Off Market
Nearby schools
GreatSchools rating
- 6/10Gary D Wright Elementary SchoolGrades: PK-5Distance: 3.5 mi
- 5/10Hampshire Middle SchoolGrades: 6-8Distance: 4.6 mi
- 8/10Hampshire High SchoolGrades: 9-12Distance: 3.7 mi
Schools provided by the listing agent
- Elementary: Gary Wright Elementary School
- Middle: Hampshire Middle School
- High: Hampshire High School
- District: 300
Source: MRED as distributed by MLS GRID. This data may not be complete. We recommend contacting the local school district to confirm school assignments for this home.
Get a cash offer in 3 minutes
Find out how much your home could sell for in as little as 3 minutes with a no-obligation cash offer.
Estimated market value
$422,600
Get a cash offer in 3 minutes
Find out how much your home could sell for in as little as 3 minutes with a no-obligation cash offer.
Estimated market value
$422,600
- Illinois
- Kane County
- Pingree Grove
- 60140
- 1385 Broadland Dr
Nearby cities
Nearby zip codes
Other Pingree Grove Topics
