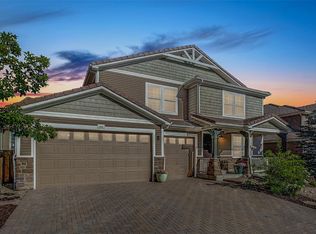
Welcome to 1385 Candleglow Street, a stunning and spacious residence ideally located in the heart of Castle Rock. From the moment you arrive, you’ll appreciate the charming curb appeal with stone accents, and an inviting entry that sets the stage for the bright and open interior. Inside, the home offers an airy floor plan filled with natural light and designed for both comfortable everyday living and effortless entertaining. The kitchen serves as the centerpiece, featuring rich cabinetry, sleek granite countertops, a large island, and generous prep space. A sunny eat-in kitchen area provides the ideal spot to enjoy morning coffee while taking in peaceful views. Upstairs a versatile loft, with wet bar, adds flexible space for a cozy reading nook, an entertainment space or an additional lounge area. The primary suite offers a relaxing retreat with a spacious five-piece bath, jetted tub, beautiful fireplace and an oversized walk-in closet. Additional bedrooms are well-sized with large walk-in closets, providing comfort for guests, family, or work-from-home needs. Outdoor living is a true highlight of this property, featuring an expansive deck with sweeping views and a covered patio below framed by stunning stone columns. Backing to open space, the backyard provides a serene and private setting that enhances both relaxation and entertaining. The unfinished portion of the basement offers excellent potential for future expansion and includes a toilet already in place along with rough-in plumbing for an additional bathroom, providing the opportunity to customize the space to suit your needs. Conveniently located near shopping and dining this home also provides excellent access to outdoor recreation. Just minutes away are Red Hawk Ridge Golf Course, Bison Park, and an abundance of nearby trails for hiking, biking, and exploring all that Castle Rock has to offer. Schedule your showing today and experience everything this exceptional property has to offer.
Sold for $804,000
Zillow last checked:
Listing updated:
Bought with:
Jennifer Ramirez, 100057004
eXp Realty, LLC
Source: REcolorado as distributed by MLS GRID,MLS#: 8072964
Price history
| Date | Event | Price |
|---|---|---|
| 3/13/2026 | Sold | $804,000+0.6%$143/sqft |
Source:  REcolorado as distributed by MLS GRID #8072964 Report a problem REcolorado as distributed by MLS GRID #8072964 Report a problem | ||
| 2/16/2026 | Pending sale | $799,000$142/sqft |
Source: REcolorado as distributed by MLS GRID #8072964 Report a problem | ||
| 2/5/2026 | Listed for sale | $799,000-0.7%$142/sqft |
Source: REcolorado as distributed by MLS GRID #8072964 Report a problem | ||
| 8/23/2022 | Sold | $805,000-5.2%$143/sqft |
Source: Public Record Report a problem | ||
| 7/22/2022 | Pending sale | $849,000$151/sqft |
Source:  RE/MAX International #5243624 Report a problem RE/MAX International #5243624 Report a problem | ||
| 6/23/2022 | Price change | $849,000-3.5%$151/sqft |
Source: RE/MAX International #5243624 Report a problem | ||
| 6/11/2022 | Price change | $879,900-2.1%$156/sqft |
Source: RE/MAX International #5243624 Report a problem | ||
| 6/6/2022 | Pending sale | $899,000$160/sqft |
Source: RE/MAX International #5243624 Report a problem | ||
| 5/24/2022 | Listed for sale | $899,000$160/sqft |
Source: RE/MAX International #5243624 Report a problem | ||
| 5/21/2022 | Pending sale | $899,000$160/sqft |
Source: RE/MAX International #5243624 Report a problem | ||
| 5/5/2022 | Listed for sale | $899,000+168.4%$160/sqft |
Source: RE/MAX International #5243624 Report a problem | ||
| 4/2/2012 | Sold | $335,000-40.1%$59/sqft |
Source: Public Record Report a problem | ||
| 1/24/2011 | Listing removed | $559,000$99/sqft |
Source: Keller Williams #559k1385candleglowst Report a problem | ||
| 1/17/2011 | Listed for sale | $559,000-2.7%$99/sqft |
Source: Keller Williams #559k1385candleglowst Report a problem | ||
| 11/30/2006 | Sold | $574,700$102/sqft |
Source: Public Record Report a problem | ||
Nearby homes
- $787,1003 bd3 ba4.5k sqft1347 Candleglow St, Castle Rock, CO 80109Off Market
- $746,3004 bd3 ba4.5k sqft1423 Candleglow St, Castle Rock, CO 80109Off Market

- $755,3005 bd3 ba4.9k sqft1303 Candleglow St, Castle Rock, CO 80109Off Market

- $799,3004 bd3 ba4.1k sqft1467 Candleglow St, Castle Rock, CO 80109Off Market

Get a cash offer in 3 minutes
Find out how much your home could sell for in as little as 3 minutes with a no-obligation cash offer.
Estimated market value
$880,700
