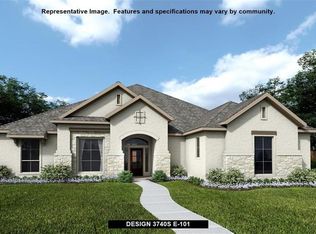
Nestled on a private 1.06-acre homesite surrounded by mature trees, this exceptional Hill Country property offers 2,341 square feet, 4 bedrooms, 3 full baths, and a dedicated office/study, blending sophistication, comfort, and effortless indoor-outdoor living. Vaulted ceilings and abundant natural light enhance the open-concept design, anchored by an impressive floor-to-ceiling stone fireplace in the living room. The spacious living, dining, and kitchen areas flow seamlessly together, creating an inviting environment for both everyday living and entertaining. The beautifully appointed kitchen features custom cabinetry, expansive countertops, a large center island, and designer finishes throughout. The primary suite serves as a private sanctuary with spa-inspired amenities and peaceful views of the surrounding landscape. Three additional bedrooms and a dedicated office provide flexibility for guests, remote work, or growing households. For added convenience, the LG stackable washer and dryer are included with the home. Designed to embrace the outdoors, the home opens effortlessly to multiple outdoor living spaces, including a covered patio, expansive deck, and screened-in porch. Beyond, a fenced inground pool creates a resort-style backyard setting, perfectly positioned to enjoy the beauty and tranquility of the Texas Hill Country. Combining refined finishes, thoughtful design, and exceptional outdoor amenities, this property offers the privacy, functionality, and elevated lifestyle that make Hill Country living so desirable.
Sold
Zillow last checked:
Listing updated:
Source: LERA MLS,MLS#: 1993149
Price history
| Date | Event | Price |
|---|---|---|
| 8/24/2026 | Sold | -- |
Source:  LERA MLS #1993149 Report a problem LERA MLS #1993149 Report a problem | ||
| 8/4/2026 | Pending sale | $850,000$363/sqft |
Source: LERA MLS #1993149 Report a problem | ||
| 7/28/2026 | Contingent | $850,000$363/sqft |
Source: LERA MLS #1993149 Report a problem | ||
| 6/18/2026 | Listed for sale | $850,000+963.8%$363/sqft |
Source: LERA MLS #1993149 Report a problem | ||
| 3/24/2021 | Listing removed | -- |
Source: Owner Report a problem | ||
| 7/24/2020 | Listing removed | $79,900$34/sqft |
Source: Owner Report a problem | ||
| 7/17/2020 | Price change | $79,900+11%$34/sqft |
Source: Owner Report a problem | ||
| 5/24/2020 | Listed for sale | $72,000$31/sqft |
Source: Owner Report a problem | ||
Get a cash offer in 3 minutes
Find out how much your home could sell for in as little as 3 minutes with a no-obligation cash offer.
Estimated market value
$844,800
