Are you looking for a home that lives big, inside and out? Welcome to 1385 Caribou Ln. With over 4,200 square feet of finished living space across three levels, this five-bedroom home was built for real life: gatherings that spill from room to room, quiet corners when you need them, and the flexibility to grow without compromise. A dramatic two-story foyer and family room set the tone, flooding the home with natural light and a true sense of openness. Freshly painted interiors, brand-new carpet, and an expansive kitchen with new stainless steel appliances make it feel clean, current, and move-in ready. The walkout lower level is an entertainer's advantage, featuring a bar, full bath, and generous recreation space, ideal for game nights, guests, or multi-generational living. Outside, enjoy a deck, patio, gas line for grilling, irrigation system, and an above-ground pool that turns summer into a staycation. Practical luxury shows up throughout, including a heated garage with epoxy floors, fire suppression system, and full security system, details that elevate everyday living and long-term peace of mind. This isn't just a large home. It's a thoughtfully designed one ready to support how you live now and how you'll live next.
Closed
$579,000
1385 Caribou Ln, Hoffman Estates, IL 60192
5beds
4,261sqft
Single Family Residence
Built in 2008
-- sqft lot
$591,800 Zestimate®
$136/sqft
$4,703 Estimated rent
Home value
$591,800
$562,000 - $621,000
$4,703/mo
Zestimate® history
Owner options
List your home for rent
$4,703/mo
Rent Zestimate®
Find your next renter with Zillow Rental Manager. Plus, with online applications, you can quickly screen prospective tenants – for free.
$4,703/mo
Rent Zestimate®
Refinance and save
$4,121/mo
Est. payment
Refinancing to a lower rate could help reduce your monthly payments and save thousands over the life of the loan.
$4,121/mo
Est. payment
Explore your selling options
Work with a Zillow partner agent
Leverage their expertise and Zillow's premium Showcase listings to get your home seen by more buyers.
Get startedList with your own agent
Get your home in front of millions of buyers by listing it on Zillow.
Learn how to do itSell it yourself
Take full control of how buyers see your home on Zillow by listing For Sale by Owner (FSBO).
List your homeWhat's special
Above-ground poolIrrigation systemGas line for grillingDramatic two-story foyerFreshly painted interiorsFive-bedroom homeBrand-new carpet
Zillow last checked:
Listing updated:
Listed by:
Kim Alden 847-306-6158,
Compass,
Nicole Willis 646-209-5780,
Compass
Bought with:
Karina Piotrowska
Savvy Properties Inc
Source: MRED as distributed by MLS GRID,MLS#: 12575166
Facts & features
Interior
Bedrooms & bathrooms
- Bedrooms: 5
- Bathrooms: 4
- Full bathrooms: 3
- 1/2 bathrooms: 1
Rooms
- Room types: Recreation Room, Foyer, Storage, Bedroom 5
Primary bedroom
- Features: Flooring (Carpet), Bathroom (Full)
- Level: Second
- Area: 384 Square Feet
- Dimensions: 24X16
Bedroom 2
- Features: Flooring (Carpet)
- Level: Second
- Area: 234 Square Feet
- Dimensions: 18X13
Bedroom 3
- Features: Flooring (Carpet)
- Level: Second
- Area: 196 Square Feet
- Dimensions: 14X14
Bedroom 4
- Features: Flooring (Carpet)
- Level: Second
- Area: 196 Square Feet
- Dimensions: 14X14
Bedroom 5
- Features: Flooring (Hardwood)
- Level: Main
- Area: 140 Square Feet
- Dimensions: 14X10
Dining room
- Features: Flooring (Carpet)
- Level: Main
- Area: 208 Square Feet
- Dimensions: 16X13
Family room
- Features: Flooring (Hardwood)
- Level: Main
- Area: 440 Square Feet
- Dimensions: 22X20
Foyer
- Features: Flooring (Hardwood)
- Level: Main
- Area: 136 Square Feet
- Dimensions: 17X8
Kitchen
- Features: Kitchen (Eating Area-Breakfast Bar, Eating Area-Table Space, Island, Pantry-Closet, Granite Counters), Flooring (Stone)
- Level: Main
- Area: 320 Square Feet
- Dimensions: 20X16
Laundry
- Features: Flooring (Stone)
- Level: Main
- Area: 65 Square Feet
- Dimensions: 13X5
Living room
- Features: Flooring (Carpet)
- Level: Main
- Area: 210 Square Feet
- Dimensions: 15X14
Recreation room
- Features: Flooring (Carpet)
- Level: Basement
- Area: 800 Square Feet
- Dimensions: 40X20
Storage
- Level: Basement
- Area: 575 Square Feet
- Dimensions: 25X23
Heating
- Natural Gas, Forced Air
Cooling
- Central Air
Appliances
- Included: Range, Microwave, Dishwasher, Refrigerator, Disposal, Humidifier, Gas Water Heater
- Laundry: Main Level
Features
- Cathedral Ceiling(s), Dry Bar, 1st Floor Bedroom, Walk-In Closet(s)
- Flooring: Hardwood, Carpet
- Basement: Partially Finished,Full,Walk-Out Access
- Attic: Full
- Number of fireplaces: 1
- Fireplace features: Gas Starter, Family Room
Interior area
- Total structure area: 4,702
- Total interior livable area: 4,261 sqft
- Finished area below ground: 1,151
Property
Parking
- Total spaces: 3
- Parking features: Asphalt, Heated Garage, Yes, Attached, Garage
- Attached garage spaces: 3
Accessibility
- Accessibility features: No Disability Access
Features
- Stories: 2
- Patio & porch: Deck, Patio
Lot
- Dimensions: 134x100x132x99
Details
- Parcel number: 06084040150000
- Special conditions: None
- Other equipment: TV-Cable, Ceiling Fan(s), Sump Pump
Construction
Type & style
- Home type: SingleFamily
- Property subtype: Single Family Residence
Materials
- Vinyl Siding, Brick
- Foundation: Concrete Perimeter
- Roof: Asphalt
Condition
- New construction: No
- Year built: 2008
Details
- Builder model: ULTIMA
Utilities & green energy
- Electric: 200+ Amp Service
- Sewer: Public Sewer
- Water: Public
Community & HOA
Community
- Features: Curbs, Street Lights, Street Paved
- Security: Security System, Fire Sprinkler System, Closed Circuit Camera(s)
- Subdivision: White Oak
HOA
- Services included: None
Location
- Region: Hoffman Estates
Financial & listing details
- Price per square foot: $136/sqft
- Tax assessed value: $470,000
- Annual tax amount: $14,887
- Date on market: 2/25/2026
- Listing terms: Conventional
- Ownership: Fee Simple
Price history
| Date | Event | Price |
|---|---|---|
| 5/5/2026 | Sold | $579,000-3.3%$136/sqft |
Source:  MRED as distributed by MLS GRID #12575166 Report a problem MRED as distributed by MLS GRID #12575166 Report a problem | ||
| 3/15/2026 | Contingent | $599,000$141/sqft |
Source: MRED as distributed by MLS GRID #12575166 Report a problem | ||
| 3/5/2026 | Price change | $599,000-3.2%$141/sqft |
Source: MRED as distributed by MLS GRID #12575166 Report a problem | ||
| 2/25/2026 | Listed for sale | $619,000$145/sqft |
Source: MRED as distributed by MLS GRID #12575166 Report a problem | ||
| 2/17/2026 | Contingent | $619,000$145/sqft |
Source: MRED as distributed by MLS GRID #12566899 Report a problem | ||
| 2/12/2026 | Listed for sale | $619,000$145/sqft |
Source: MRED as distributed by MLS GRID #12566899 Report a problem | ||
| 1/31/2026 | Contingent | $619,000$145/sqft |
Source: MRED as distributed by MLS GRID #12548974 Report a problem | ||
| 1/23/2026 | Listed for sale | $619,000+25.1%$145/sqft |
Source: MRED as distributed by MLS GRID #12548974 Report a problem | ||
| 1/31/2011 | Sold | $495,000-3.9%$116/sqft |
Source: MRED as distributed by MLS GRID #07312853 Report a problem | ||
| 11/4/2010 | Pending sale | $515,000$121/sqft |
Source: Baird & Warner - Palatine #07312853 Report a problem | ||
| 9/3/2010 | Price change | $515,000-1.9%$121/sqft |
Source: Baird & Warner - Palatine #07312853 Report a problem | ||
| 1/23/2010 | Price change | $525,000-4.5%$123/sqft |
Source: Baird & Warner - Palatine #07312853 Report a problem | ||
| 9/19/2009 | Listed for sale | $550,000$129/sqft |
Source: Baird & Warner - Palatine #07312853 Report a problem | ||
Public tax history
| Year | Property taxes | Tax assessment |
|---|---|---|
| 2024 | $14,878 +3% | $47,000 |
| 2023 | $14,439 +2.5% | $47,000 |
| 2022 | $14,093 +15.2% | $47,000 +38.4% |
| 2021 | $12,232 +1.8% | $33,969 |
| 2020 | $12,015 +1.1% | $33,969 -10% |
| 2019 | $11,880 -13.9% | $37,744 -5.4% |
| 2018 | $13,802 +1% | $39,909 |
| 2017 | $13,671 +7.1% | $39,909 |
| 2016 | $12,765 +1.7% | $39,909 +10.7% |
| 2015 | $12,556 +1.8% | $36,043 |
| 2014 | $12,339 -15.4% | $36,043 -18% |
| 2013 | $14,585 +6.5% | $43,957 -3% |
| 2012 | $13,697 +14.9% | $45,324 |
| 2011 | $11,925 -0.4% | $45,324 |
| 2010 | $11,975 +6% | $45,324 -4.9% |
| 2009 | $11,297 +6.7% | $47,651 -7% |
| 2008 | $10,586 +3.9% | $51,238 -11.5% |
| 2007 | $10,186 +10.6% | $57,902 +32.2% |
| 2006 | $9,211 +14.4% | $43,793 |
| 2005 | $8,054 +42.5% | $43,793 +62.1% |
| 2004 | $5,653 | $27,023 |
Find assessor info on the county website
Neighborhood: 60192
Nearby homes
- $632,2005 bd3 ba3.3k sqft1395 Caribou Ln, Hoffman Estates, IL 60192Off Market
- $671,0004 bd4 ba4.9k sqft1375 Caribou Ln, Hoffman Estates, IL 60192Off Market
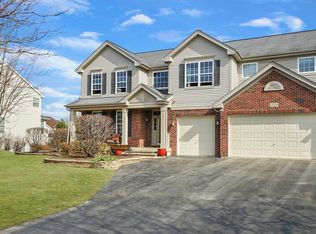
- $708,8005 bd3 ba3.9k sqft5685 Brentwood Dr, Hoffman Estates, IL 60192Off Market
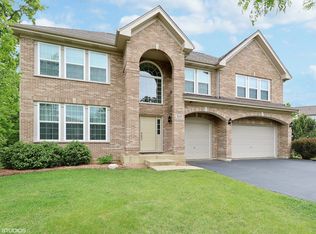
- $643,7005 bd3 ba3.3k sqft5655 Brentwood Dr, Hoffman Estates, IL 60192Off Market
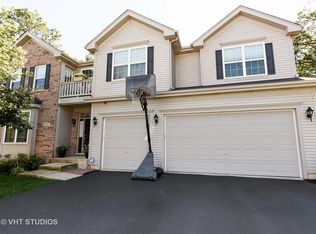
- $609,5005 bd3 ba3.3k sqft1405 Caribou Ln, Hoffman Estates, IL 60192Off Market
- $760,4005 bd4 ba4k sqft1365 Caribou Ln, Hoffman Estates, IL 60192Off Market
- $658,0005 bd3 ba3.6k sqft1372 Caribou Ln, Hoffman Estates, IL 60192Off Market
- $761,4005 bd4 ba3.9k sqft5635 Brentwood Dr, Hoffman Estates, IL 60192Off Market
Nearby schools
GreatSchools rating
- 6/10Timber Trails Elementary SchoolGrades: PK-6Distance: 0.5 mi
- 3/10Larsen Middle SchoolGrades: 7-8Distance: 2.5 mi
- 2/10Elgin High SchoolGrades: 9-12Distance: 2 mi
Schools provided by the listing agent
- District: 46
Source: MRED as distributed by MLS GRID. This data may not be complete. We recommend contacting the local school district to confirm school assignments for this home.
Get a cash offer in 3 minutes
Find out how much your home could sell for in as little as 3 minutes with a no-obligation cash offer.
Estimated market value
$591,800
Get a cash offer in 3 minutes
Find out how much your home could sell for in as little as 3 minutes with a no-obligation cash offer.
Estimated market value
$591,800
- Illinois
- Cook County
- Hoffman Estates
- 60192
- 1385 Caribou Ln
Nearby cities
Nearby neighborhoods
Nearby zip codes
Other Hoffman Estates Topics
