Welcome to your dream home in the heart of Deerfield-where style, space, and location come together in perfect harmony. This beautifully updated 4-bedroom, 2.5-bath home sits on a generous, professionally landscaped lot with a large backyard, ideal for entertaining, relaxing, or play. The spacious brick paver patio and serene, private views create an inviting outdoor oasis, perfect for summer evenings or weekend gatherings. Inside, you'll find a bright, open-concept layout with contemporary finishes and thoughtful updates throughout. The kitchen features granite countertops, stainless steel appliances, and a custom coffee and beverage bar, opening seamlessly to the family room and casual dining area-perfect for everyday living and entertaining alike. Fresh paint, recessed lighting, and gleaming hardwood floors throughout the main level, along with hardwood under all second-floor carpeting, add warmth and elegance to every room. Upstairs, four generously sized bedrooms offer comfort and flexibility. The primary bath has been superbly updated with fine tilework and finishes. While the finished basement provides even more living space for a playroom, home office, or media room. A large first-floor laundry and mudroom add everyday convenience, and the oversized concrete crawl space offers ample storage options. The attached two-car garage and extra-wide driveway easily accommodate multiple vehicles and even leave room for a basketball hoop. Location is everything, and this home delivers. Just minutes from downtown Deerfield, you'll enjoy easy access to fantastic restaurants, boutique shopping, Metra, and I-294. You'll also be within walking distance to parks, the community pool, and award-winning Blue Ribbon elementary schools, with nationally ranked Deerfield High School nearby. With newer HVAC, windows, roof, gutters, solid core doors, moldings, washer and dryer, and water heater, this home is as turnkey as they come. If you're looking for the perfect combination of luxury, comfort, and convenience, look no further-this is the one.
Closed
Street View
$813,500
1385 Carol Ln, Deerfield, IL 60015
4beds
3,173sqft
Single Family Residence
Built in 1969
0.3 Acres Lot
$857,900 Zestimate®
$256/sqft
$5,012 Estimated rent
Home value
$857,900
$772,000 - $952,000
$5,012/mo
Zestimate® history
Owner options
List your home for rent
$5,012/mo
Rent Zestimate®
Find your next renter with Zillow Rental Manager. Plus, with online applications, you can quickly screen prospective tenants – for free.
$5,012/mo
Rent Zestimate®
Refinance and save
$6,203/mo
Est. payment
Refinancing to a lower rate could help reduce your monthly payments and save thousands over the life of the loan.
$6,203/mo
Est. payment
Explore your selling options
Work with a Zillow partner agent
Leverage their expertise and Zillow's premium Showcase listings to get your home seen by more buyers.
Get startedList with your own agent
Get your home in front of millions of buyers by listing it on Zillow.
Learn how to do itSell it yourself
Take full control of how buyers see your home on Zillow by listing For Sale by Owner (FSBO).
List your homeWhat's special
Professionally landscaped lotFinished basementContemporary finishesGenerously sized bedroomsRecessed lightingAttached two-car garageSerene private views
Zillow last checked:
Listing updated:
Listed by:
C Bryce Fuller, ABR 847-724-1855,
Baird & Warner
Bought with:
Anne Hardy
Berkshire Hathaway-Chicago
Source: MRED as distributed by MLS GRID,MLS#: 12395379
Facts & features
Interior
Bedrooms & bathrooms
- Bedrooms: 4
- Bathrooms: 3
- Full bathrooms: 2
- 1/2 bathrooms: 1
Rooms
- Room types: Breakfast Room, Recreation Room, Foyer, Mud Room
Primary bedroom
- Features: Flooring (Carpet), Bathroom (Full)
- Level: Second
- Area: 352 Square Feet
- Dimensions: 22X16
Bedroom 2
- Features: Flooring (Carpet)
- Level: Second
- Area: 168 Square Feet
- Dimensions: 14X12
Bedroom 3
- Features: Flooring (Carpet)
- Level: Second
- Area: 156 Square Feet
- Dimensions: 13X12
Bedroom 4
- Features: Flooring (Carpet)
- Level: Second
- Area: 130 Square Feet
- Dimensions: 13X10
Breakfast room
- Features: Flooring (Hardwood)
- Level: Main
- Area: 182 Square Feet
- Dimensions: 14X13
Dining room
- Features: Flooring (Hardwood)
- Level: Main
- Area: 182 Square Feet
- Dimensions: 14X13
Family room
- Features: Flooring (Hardwood)
- Level: Main
- Area: 170 Square Feet
- Dimensions: 17X10
Foyer
- Features: Flooring (Hardwood)
- Level: Main
- Area: 36 Square Feet
- Dimensions: 6X6
Kitchen
- Features: Kitchen (Eating Area-Table Space, Eating Area-Breakfast Bar), Flooring (Hardwood)
- Level: Main
- Area: 196 Square Feet
- Dimensions: 14X14
Laundry
- Features: Flooring (Ceramic Tile)
- Level: Main
- Area: 65 Square Feet
- Dimensions: 13X5
Living room
- Features: Flooring (Hardwood)
- Level: Main
- Area: 288 Square Feet
- Dimensions: 24X12
Mud room
- Features: Flooring (Ceramic Tile)
- Level: Main
- Area: 65 Square Feet
- Dimensions: 13X5
Recreation room
- Features: Flooring (Carpet)
- Level: Basement
- Area: 280 Square Feet
- Dimensions: 20X14
Heating
- Natural Gas, Forced Air
Cooling
- Central Air
Appliances
- Included: Double Oven, Range, Microwave, Dishwasher, Refrigerator, Washer, Dryer, Humidifier
- Laundry: Main Level, Gas Dryer Hookup, In Unit, Sink
Features
- Dry Bar
- Flooring: Hardwood
- Basement: Finished,Partial
- Number of fireplaces: 1
- Fireplace features: Wood Burning, Living Room
Interior area
- Total structure area: 0
- Total interior livable area: 3,173 sqft
Property
Parking
- Total spaces: 2
- Parking features: Concrete, Garage Door Opener, On Site, Garage Owned, Attached, Garage
- Attached garage spaces: 2
- Has uncovered spaces: Yes
Accessibility
- Accessibility features: No Disability Access
Features
- Stories: 2
- Patio & porch: Patio
Lot
- Size: 0.3 Acres
- Dimensions: 82.1X142.4X90X167.9
- Features: Landscaped
Details
- Parcel number: 16302060020000
- Special conditions: None
- Other equipment: TV-Cable, Ceiling Fan(s), Sump Pump, Backup Sump Pump;
Construction
Type & style
- Home type: SingleFamily
- Architectural style: Contemporary
- Property subtype: Single Family Residence
Materials
- Brick, Cedar
- Foundation: Concrete Perimeter
- Roof: Asphalt
Condition
- New construction: No
- Year built: 1969
Utilities & green energy
- Sewer: Public Sewer
- Water: Lake Michigan
Community & HOA
Community
- Security: Security System, Carbon Monoxide Detector(s)
HOA
- Services included: None
Location
- Region: Deerfield
Financial & listing details
- Price per square foot: $256/sqft
- Tax assessed value: $682,571
- Annual tax amount: $13
- Date on market: 6/25/2025
- Listing terms: Conventional
- Ownership: Fee Simple
Price history
| Date | Event | Price |
|---|---|---|
| 8/15/2025 | Sold | $813,500-1.4%$256/sqft |
Source:  MRED as distributed by MLS GRID #12395379 Report a problem MRED as distributed by MLS GRID #12395379 Report a problem | ||
| 6/30/2025 | Contingent | $825,000$260/sqft |
Source: MRED as distributed by MLS GRID #12395379 Report a problem | ||
| 6/25/2025 | Listed for sale | $825,000+25%$260/sqft |
Source: MRED as distributed by MLS GRID #12395379 Report a problem | ||
| 3/1/2022 | Sold | $660,000-1.3%$208/sqft |
Source: MRED as distributed by MLS GRID #11298119 Report a problem | ||
| 2/21/2022 | Pending sale | $669,000$211/sqft |
Source: MRED as distributed by MLS GRID #11298119 Report a problem | ||
| 1/7/2022 | Contingent | $669,000$211/sqft |
Source: MRED as distributed by MLS GRID #11298119 Report a problem | ||
| 1/4/2022 | Price change | $669,000-1.5%$211/sqft |
Source: MRED as distributed by MLS GRID #11298119 Report a problem | ||
| 12/15/2021 | Listed for sale | $679,000$214/sqft |
Source: MRED as distributed by MLS GRID #11287290 Report a problem | ||
| 12/10/2021 | Contingent | $679,000$214/sqft |
Source: MRED as distributed by MLS GRID #11237362 Report a problem | ||
| 9/27/2021 | Listed for sale | $679,000+29.5%$214/sqft |
Source: MRED as distributed by MLS GRID #11210729 Report a problem | ||
| 6/2/2003 | Sold | $524,500+22%$165/sqft |
Source: Public Record Report a problem | ||
| 9/21/1999 | Sold | $430,000$136/sqft |
Source: Public Record Report a problem | ||
Public tax history
| Year | Property taxes | Tax assessment |
|---|---|---|
| 2024 | $18 +38.2% | $238,512 +4.8% |
| 2023 | $13 -99.5% | $227,501 +4.2% |
| 2022 | $2,416 -85.6% | $218,331 +12.5% |
| 2021 | $16,818 +4% | $194,103 +3.5% |
| 2020 | $16,175 +2.3% | $187,535 +0.2% |
| 2019 | $15,804 -4% | $187,216 -8.3% |
| 2018 | $16,455 | $204,165 +0.3% |
| 2017 | $16,455 +5% | $203,513 +3.9% |
| 2016 | $15,678 -2.5% | $195,817 +6.4% |
| 2015 | $16,072 +2.9% | $183,987 +1.8% |
| 2014 | $15,615 +2.5% | $180,731 +0.9% |
| 2012 | $15,231 +2.7% | $179,136 -6.8% |
| 2011 | $14,826 +13.1% | $192,199 +0.6% |
| 2010 | $13,109 +5% | $191,040 -5.6% |
| 2009 | $12,486 +1.6% | $202,416 -2.2% |
| 2008 | $12,288 +5.2% | $207,075 +2.8% |
| 2006 | $11,680 +7.5% | $201,454 |
| 2005 | $10,870 +0.6% | -- |
| 2004 | $10,805 +10.8% | -- |
| 2003 | $9,753 +3.2% | -- |
| 2002 | $9,452 +6.6% | -- |
| 2001 | $8,867 +3.6% | $132,834 +6.4% |
| 2000 | $8,563 | $124,853 |
Find assessor info on the county website
Neighborhood: 60015
Nearby homes
- $823,9004 bd3 ba2.6k sqft1705 Berkeley Ct, Deerfield, IL 60015Off Market
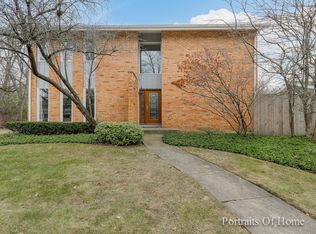
- $943,0004 bd4 ba2.7k sqft1375 Carol Ln, Deerfield, IL 60015Off Market

- $1,006,2004 bd3 ba3k sqft1685 Berkeley Ct, Deerfield, IL 60015Off Market
- $873,0004 bd3 ba2.8k sqft1355 Carol Ln, Deerfield, IL 60015Sold
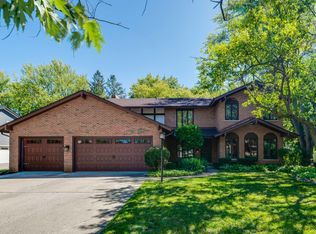
- $811,4004 bd3 ba2.8k sqft1740 Carol Ct, Deerfield, IL 60015Off Market
- $1,075,0004 bd4 ba4.2k sqft1669 Berkeley Ct, Deerfield, IL 60015Sold
- $1,156,1005 bd5 ba3.2k sqft1660 Tall Tree Ln, Deerfield, IL 60015Off Market
- $998,8004 bd3 ba4.3k sqft1380 Carol Ln, Deerfield, IL 60015Off Market
Nearby schools
GreatSchools rating
- 9/10Wilmot Elementary SchoolGrades: K-5Distance: 0.8 mi
- 9/10Charles J Caruso Middle SchoolGrades: 6-8Distance: 0.7 mi
- 10/10Deerfield High SchoolGrades: 9-12Distance: 1 mi
Schools provided by the listing agent
- Elementary: Wilmot Elementary School
- Middle: Charles J Caruso Middle School
- High: Deerfield High School
- District: 109
Source: MRED as distributed by MLS GRID. This data may not be complete. We recommend contacting the local school district to confirm school assignments for this home.
Get a cash offer in 3 minutes
Find out how much your home could sell for in as little as 3 minutes with a no-obligation cash offer.
Estimated market value
$857,900
Get a cash offer in 3 minutes
Find out how much your home could sell for in as little as 3 minutes with a no-obligation cash offer.
Estimated market value
$857,900
- Illinois
- Lake County
- Deerfield
- 60015
- 1385 Carol Ln
Nearby cities
Nearby zip codes
Other Deerfield Topics
