Filled with charm, character, and versatility, this storybook Tudor-inspired cottage offers a rare opportunity to own an updated property with income potential, exceptional outdoor living, and a convenient Kingsport location. Situated on a beautifully landscaped double lot totaling .67 acres, the property includes the main residence, a detached 3-car garage with workshop space, a guest house, garden area with raised beds, and a private backyard retreat designed for entertaining and relaxation.
From the moment you arrive, the home's timeless architecture, mature shade trees, and inviting curb appeal set the stage for what awaits inside. Beautiful hardwood floors, tall ceilings, replacement windows, and gorgeous original woodwork create a warm and welcoming atmosphere throughout the home. The spacious main-level layout offers comfortable everyday living, including a primary suite with two walk-in closets, a tiled shower, separate whirlpool tub, and easy access to the nearby laundry room.
The heart of the home combines character and functionality, highlighted by Portuguese antique backsplash tiles sourced from the former Kingsport Skoby's Restaurant, a walk-in pantry/mudroom, built-in office space, and abundant storage. A hidden passageway from the kitchen leads to the basement, adding a touch of unique charm that reflects the home's storybook character.
Upstairs, you'll find two additional bedrooms, a full bath, generous storage, and a flexible bonus room that could serve as a playroom, media room, home office, or potentially be subdivided to create additional bedrooms. With more than 2,600 square feet in the main home, the floor plan offers flexibility to fit a variety of lifestyles.
Outside, enjoy your own private oasis featuring a fenced backyard, covered patio, pergola, lush landscaping, and plenty of space for gardening, entertaining, or simply unwinding. Additional updates include some PVC drain lines and a replaced sewer line to the road. The guest house provides valuable rental income already in place, making this property as practical as it is charming.
Properties offering this combination of character, space, outdoor amenities, income potential, and location rarely come available. Schedule your private showing today and experience everything this exceptional home has to offer.
Please include both Parcel IDs 046N K 018.00 & 046N K 018.50. Addresses are 1385 & 1387 Catawba St. Buyer(s)/buyer(s) agent to verify all information.
Pending
$499,900
1385 Catawba St, Kingsport, TN 37660
4beds
3,350sqft
Single Family Residence, Residential
Built in 1930
0.67 Acres Lot
$496,800 Zestimate®
$149/sqft
$-- HOA
What's special
Fenced backyardBuilt-in office spaceMature shade treesReplacement windowsInviting curb appealSpacious main-level layoutCovered patio
- 47 days |
- 547 |
- 6 |
Zillow last checked:
Listing updated:
Listed by:
Abigail Weaver 423-335-3937,
CENTURY 21 Legacy Fort Henry 423-239-6112
Source: TVRMLS,MLS#: 9996402
Facts & features
Interior
Bedrooms & bathrooms
- Bedrooms: 4
- Bathrooms: 4
- Full bathrooms: 3
- 1/2 bathrooms: 1
Primary bedroom
- Level: Lower
Heating
- Fireplace(s), Heat Pump
Cooling
- Heat Pump
Appliances
- Included: Cooktop, Dishwasher, Disposal, Dryer, Gas Range, Microwave, Refrigerator, Washer
- Laundry: Gas Dryer Hookup, Washer Hookup, Sink
Features
- Master Downstairs, Granite Counters, Pantry, Remodeled, Shower Only, Walk-In Closet(s)
- Flooring: Carpet, Hardwood, Tile
- Windows: Double Pane Windows, Window Treatments
- Basement: Block,Concrete,Interior Entry,Sump Pump,See Remarks
- Number of fireplaces: 1
- Fireplace features: Gas Log, Living Room, Marble
Interior area
- Total structure area: 3,686
- Total interior livable area: 3,350 sqft
Property
Parking
- Total spaces: 3
- Parking features: Driveway, Asphalt, Attached, Garage Door Opener, Parking Pad
- Attached garage spaces: 3
- Has uncovered spaces: Yes
Features
- Levels: Two
- Stories: 2
- Patio & porch: Back, Covered, Front Porch, Rear Patio, Side Porch
- Exterior features: Garden, Breezeway
- Has spa: Yes
- Spa features: Bath
- Fencing: Back Yard
Lot
- Size: 0.67 Acres
- Dimensions: 349.1 x 117.24 IRR
- Topography: Level
Details
- Additional structures: Garage(s), Guest House, Pergola
- Parcel number: 046n K 018.00
- Zoning: R 1B
- Other equipment: Dehumidifier
Construction
Type & style
- Home type: SingleFamily
- Architectural style: Cottage,Tudor
- Property subtype: Single Family Residence, Residential
Materials
- Brick, Vinyl Siding, Wood Siding, Plaster
- Foundation: Block
- Roof: Asphalt,Shingle
Condition
- Updated/Remodeled,Above Average,Average
- New construction: No
- Year built: 1930
Utilities & green energy
- Sewer: Public Sewer
- Water: Public
- Utilities for property: Cable Available, Electricity Connected, Natural Gas Connected, Sewer Connected, Water Connected
Community & HOA
Community
- Features: Sidewalks
- Security: Security System, Smoke Detector(s)
- Subdivision: Fairacres Add
HOA
- Has HOA: No
Location
- Region: Kingsport
Financial & listing details
- Price per square foot: $149/sqft
- Tax assessed value: $416,600
- Annual tax amount: $3,427
- Date on market: 6/5/2026
- Listing terms: Cash,Conventional
- Electric utility on property: Yes
Estimated market value
$496,800
$472,000 - $522,000
$3,195/mo
Price history
| Date | Event | Price |
|---|---|---|
| 6/9/2026 | Pending sale | $499,900$149/sqft |
Source: TVRMLS #9996402 Report a problem | ||
| 6/5/2026 | Listed for sale | $499,900+117.4%$149/sqft |
Source: TVRMLS #9996402 Report a problem | ||
| 10/9/2014 | Sold | $229,900+40.6%$69/sqft |
Source: Public Record Report a problem | ||
| 12/28/2011 | Sold | $163,500-10.7%$49/sqft |
Source: Public Record Report a problem | ||
| 2/21/2005 | Sold | $183,000$55/sqft |
Source: Public Record Report a problem | ||
Public tax history
| Year | Property taxes | Tax assessment |
|---|---|---|
| 2025 | $3,427 +26% | $104,150 +72.1% |
| 2024 | $2,719 +2% | $60,500 |
| 2023 | $2,665 | $60,500 |
| 2022 | $2,665 | $60,500 |
| 2021 | -- | $60,500 +11.5% |
| 2020 | $2,515 +80.3% | $54,275 |
| 2019 | $1,395 -43.2% | $54,275 |
| 2018 | $2,456 +77.5% | $54,275 |
| 2017 | $1,384 | $54,275 +33.9% |
| 2016 | $1,384 -21.9% | $40,525 +0% |
| 2014 | $1,773 +3.1% | $40,517 +0% |
| 2013 | $1,720 -1.3% | $40,507 |
| 2012 | $1,742 -20% | $40,507 -23.7% |
| 2011 | $2,178 +0.7% | $53,112 |
| 2010 | $2,162 | $53,112 |
| 2009 | $2,162 | $53,112 |
| 2008 | -- | $53,112 +6.9% |
| 2007 | $2,400 +0.8% | $49,698 |
| 2006 | $2,381 | $49,698 |
| 2005 | $2,381 -3.4% | $49,698 |
| 2004 | $2,465 +9% | $49,698 +2% |
| 2002 | $2,261 | $48,731 +0% |
| 2001 | -- | $48,727 -70.3% |
| 2000 | -- | $163,828 |
Find assessor info on the county website
Monthly payment
Est. payment
Payment breakdown
Explore the cost of this home by adjusting the details. Changes won't be saved.Climate risks
Neighborhood: 37660
Nearby schools
GreatSchools rating
- 8/10Lincoln Elementary SchoolGrades: PK-5Distance: 0.2 mi
- 7/10Sevier Middle SchoolGrades: 6-8Distance: 0.5 mi
- 8/10Dobyns - Bennett High SchoolGrades: 9-12Distance: 0.7 mi
Schools provided by the listing agent
- Elementary: Lincoln
- Middle: Sevier
- High: Dobyns Bennett
Source: TVRMLS. This data may not be complete. We recommend contacting the local school district to confirm school assignments for this home.
- $20,000-- bd-- ba-- sqft1377 Catawba St, Kingsport, TN 37660Off Market
- $147,400-- bd1 ba1.2k sqft1382 E Center St, Kingsport, TN 37664Off Market
- $199,0003 bd2 ba2.3k sqft1386 E Center St, Kingsport, TN 37664Sold
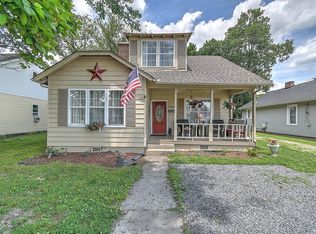
- $194,600-- bd2 ba1.4k sqft1386 Catawba St, Kingsport, TN 37660Off Market
- $169,300-- bd1 ba1.3k sqft1373 Catawba St, Kingsport, TN 37660Off Market
- $153,100-- bd1 ba1.3k sqft1380 Catawba St, Kingsport, TN 37660Off Market
- $144,6003 bd1 ba1.3k sqft1370 E Center St, Kingsport, TN 37660Off Market
- $230,0003 bd1 ba1.3k sqft1370 E Center St, Kingsport, TN 37664Sold
A local agent can set up tours, give advice and negotiate with sellers.
A local lender can help you make sure your offer is ready when you are.
Similar homes
- $459,0005 bd3 ba3.5k sqft2513 Essex Dr, Kingsport, TN 37660For Sale
 MLS ID #9998384, Brian Givens. TVRMLS
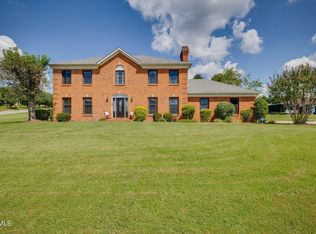
 - $474,5004 bd3 ba2.8k sqft1001 Sunny Pl, Kingsport, TN 37660For Sale
 MLS ID #9997821, Colette George. TVRMLS
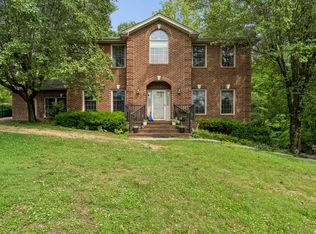
 - $525,0004 bd3 ba3.1k sqft2705 Berkshire Ln, Kingsport, TN 37660For Sale
 MLS ID #9996590, Stephanie Conner. TVRMLS
 - $527,6254 bd3 ba2.3k sqft2100 Longreen Rd, Kingsport, TN 37660For Sale
 MLS ID #9996267, Ramona Morrison. TVRMLS
 - $499,0004 bd4 ba2.9k sqft4021 Lakota Pl, Kingsport, TN 37664For SaleMLS ID #9993564, Ella Scissom. TVRMLS
- $479,9003 bd3 ba1.8k sqft2117 Saint Erics Ct, Kingsport, TN 37660For SaleMLS ID #9997064, Kaylie Stricker. TVRMLS
- $539,0003 bd3 ba2.6k sqft4302 Stagecoach Rd, Kingsport, TN 37664For SaleMLS ID #9995998, Tina Gale. TVRMLS
- $575,0003 bd3 ba2.2k sqft2937 Forest View Rd, Kingsport, TN 37660For SaleMLS ID #9997403, Wendy Brock. TVRMLS
- $445,0006 bd5 ba3.5k sqft1801 Hermitage Dr, Kingsport, TN 37664For SaleMLS ID #9995840, Robert Banks. TVRMLS
- $599,9994 bd5 ba3.6k sqft2017 Springfield Ave, Kingsport, TN 37664For SaleMLS ID #9977881, Connie Salyer. TVRMLS
- $625,0005 bd5 ba3.1k sqft1312 White St, Kingsport, TN 37664For SaleMLS ID #9995296, Chris Cook. TVRMLS
- $365,0003 bd2 ba1.8k sqft912 Spring Valley Dr, Kingsport, TN 37660For SaleMLS ID #9997701, Scott Dishner. TVRMLS
- $559,9004 bd3 ba2.7k sqft901 Beechwood Dr, Kingsport, TN 37663For SaleMLS ID #9996360, Tracey Magdeburg. TVRMLS
- $425,0004 bd3 ba2.2k sqft435 Easley Dr, Kingsport, TN 37664For SaleMLS ID #9998069, Mary Ellen Chess. TVRMLS
- $549,0003 bd3 ba2.4k sqft455 S Cox Hollow Rd, Kingsport, TN 37664For SaleMLS ID #9994887, Bob Ross. TVRMLS
- $395,0003 bd3 ba1.8k sqft912 Colfax Ave, Kingsport, TN 37660For SaleMLS ID #9995069, Ella Scissom. TVRMLS
- $355,5003 bd2 ba3k sqft813 Watauga St, Kingsport, TN 37660For SaleMLS ID #9987022, Connie Salyer. TVRMLS
- $595,0004 bd4 ba3k sqft1911 Birchfield Pvt Ct, Kingsport, TN 37660For SaleMLS ID #9994379, Dominick Abate. TVRMLS
- $330,0004 bd2 ba2.4k sqft1037 Watauga St, Kingsport, TN 37660For SaleMLS ID #9990850, Sydney Odell. TVRMLS
- $449,0003 bd3 ba3.4k sqft4616 Highlea Dr, Kingsport, TN 37663For SaleMLS ID #9997794, Colette George. TVRMLS
