Skip main navigation
Open: Sat 12pm-3pm
For sale
$499,900
3beds
2,493sqft

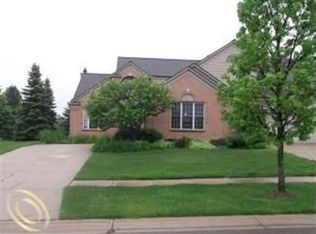
1385 Copper Cir, Rochester, MI 48306

3beds
2,493sqft
Condominium
Built in 1997
2 Attached garage spaces
$201 price/sqft
$330/mo HOA

What's special

Rochester Living Meets Everyday Comfort & Convenience! Welcome to a highly desirable community where you can enjoy a true Rochester lifestyle—with a community pool, clubhouse, tennis and pickleball courts, sidewalks, scenic walking trails, and beautifully maintained surroundings. Downtown Rochester is just minutes away, with its restaurants, shopping, events, and charming Main Street atmosphere. Stoney Creek Park is also nearby, offering opportunities to enjoy the outdoors. Inside, a dramatic two-story great room takes center stage, featuring rich cherry-finish wood floors and a central fireplace that creates a warm and inviting focal point. The spacious kitchen with granite countertops and SS Appliances overlook the formal dining area and great room, making the open layout ideal for everyday living and entertaining. One of the home's most sought-after features is the first-floor primary ensuite, complete with a dual vanity, walk-in shower, soaking tub, and an adjoining oversized walk-in closet. Convenient first-floor laundry room. The first-floor library provides a versatile space for a home office, reading room, or flex space—perfect for today's work-from-home lifestyle. Upstairs, you'll find two generously sized bedrooms and a full bath. The unfinished basement offers over 1,600 sq. ft. of add'l potential, ready to be transformed into the space you've been dreaming of—whether that's a recreation room, home gym, office, or additional living space. Step outside to enjoy the scenic, private backyard from the spacious wood deck, the perfect spot for morning coffee, relaxing at the end of the day, or entertaining friends and family. With a desirable first-floor primary suite, dramatic two-story living space, flexible home office, expansive basement potential, resort-style community amenities, and an unbeatable location minutes from Downtown Rochester and Stoney Creek Park, this is a home that checks all the boxes. **Rochester Schools** $800 Annually for Pool

1 day
|
311
|
25
|
Source: Realcomp II,MLS#: 20261073189MLS Logo
Travel times

Great Room

Foyer

Kitchen

Dining Area

Library/Study

First Floor Primary Bedroom

First Floor Primary Bathroom

Primary Walk In Closet

Half Bathroom

First Floor Laundry Room

Bedroom 2

Bedroom 3

2nd Floor Full Bathroom

Zillow last checked:

Listing updated:

Listed by:

Adriane Kizy 248-918-6402,

Golden Key Realty Group LLC 248-422-6962

Source: Realcomp II,MLS#: 20261073189MLS Logo

Facts & features

Interior

Bedrooms & bathrooms
  • Bedrooms: 3
  • Bathrooms: 3
  • Full bathrooms: 2
  • 1/2 bathrooms: 1
Primary bedroom
  • Level: Entry
  • Area: 225
  • Dimensions: 15 X 15
Bedroom
  • Level: Second
  • Area: 176
  • Dimensions: 16 X 11
Bedroom
  • Level: Second
  • Area: 120
  • Dimensions: 12 X 10
Primary bathroom
  • Level: Entry
Other
  • Level: Second
Other
  • Level: Entry
Great room
  • Level: Entry
  • Area: 255
  • Dimensions: 17 X 15
Kitchen
  • Level: Entry
  • Area: 180
  • Dimensions: 15 X 12
Laundry
  • Level: Entry
  • Area: 35
  • Dimensions: 7 X 5
Library
  • Level: Entry
  • Area: 180
  • Dimensions: 15 X 12
Heating
  • Forced Air, Natural Gas
Cooling
  • Ceiling Fans, Central Air
Appliances
  • Included: Dishwasher, Dryer, Free Standing Refrigerator, Microwave, Stainless Steel Appliances, Washer
  • Laundry: Laundry Room
Features
  • Entrance Foyer, Programmable Thermostat
  • Basement: Bath Stubbed,Unfinished
  • Has fireplace: Yes
  • Fireplace features: Gas, Great Room
Interior area
  • Total interior livable area: 2,493 sqft
  • Finished area above ground: 2,493

Property

Parking
  • Total spaces: 2
  • Parking features: Two Car Garage, Attached, Direct Access, Electricityin Garage, Garage Door Opener, Garage Faces Side
  • Attached garage spaces: 2
Features
  • Levels: One And One Half
  • Stories: 1.5
  • Entry location: GroundLevelwSteps
  • Patio & porch: Covered, Deck, Porch
  • Exterior features: Lighting, Tennis Courts
  • Pool features: Community, In Ground
  • Fencing: Fencingnot Allowed
Details
  • Parcel number: 1501481036
  • Special conditions: Short Sale No,Standard

Construction

Type & style
  • Home type: Condo
  • Architectural style: Colonial
  • Property subtype: Condominium
Materials
  • Brick, Vinyl Siding
  • Foundation: Basement, Poured, Sump Pump
  • Roof: Asphalt
Condition
  • New construction: No
  • Year built: 1997

Utilities & green energy

  • Sewer: Public Sewer
  • Water: Public
  • Utilities for property: Cable Available, Underground Utilities

Community & HOA

Community
  • Features: Clubhouse, Sidewalks, Tennis Courts
  • Security: Smoke Detectors
  • Subdivision: COPPER CREEK VILLAGE OCCPN 1016
HOA
  • Has HOA: Yes
  • Services included: Maintenance Grounds, Snow Removal
  • HOA fee: $330 monthly
  • HOA phone: 586-739-6001
Location
  • Region: Rochester

Financial & listing details

  • Price per square foot: $201/sqft
  • Tax assessed value: $244,960
  • Annual tax amount: $8,022
  • Date on market: 9/12/2026
  • Cumulative days on market: 1 day
  • Listing agreement: Exclusive Right To Sell
  • Listing terms: Cash,Conventional

Price history

DateEventPrice
9/12/2026Listed for sale$499,900+29.8%$201/sqft
Source: Realcomp II #20261073189 Report a problem
10/22/2019Sold$385,000+83.8%$154/sqft
Source: RE/MAX of SE Michigan Solds #31392812_48306 Report a problem
6/19/2011Listing removed$209,500$84/sqft
Source: MAX BROOCK, REALTORS-BIRMINGHAM #211033878 Report a problem
5/29/2011Pending sale$209,500$84/sqft
Source: MAX BROOCK, REALTORS-BIRMINGHAM #211033878 Report a problem
4/21/2011Price change$209,500-4.7%$84/sqft
Source: MAX BROOCK, REALTORS-BIRMINGHAM #211033878 Report a problem
4/3/2011Price change$219,900-13.8%$88/sqft
Source: MAX BROOCK, REALTORS-BIRMINGHAM #211033878 Report a problem
3/28/2011Price change$255,000+10.9%$102/sqft
Source: Real Living #30755018 Report a problem
3/26/2011Price change$229,900-9.8%$92/sqft
Source: Real Living #30755018 Report a problem
3/8/2011Price change$255,000+10.9%$102/sqft
Source: Real Living #30755018 Report a problem
3/5/2011Price change$229,900-9.8%$92/sqft
Source: Real Living #30755018 Report a problem
2/23/2011Price change$255,000+5.2%$102/sqft
Source: Real Living #30755018 Report a problem
7/2/2010Price change$242,500-4.9%$97/sqft
Source: REAL LIVING GREAT LAKES RE-ROCH #29161358 Report a problem
1/3/2010Price change$255,000-1.9%$102/sqft
Source: Great Lakes GMAC Real Estate #29161358 Report a problem
8/7/2009Price change$259,900-3.7%$104/sqft
Source: Great Lakes GMAC Real Estate #29161358 Report a problem
7/3/2009Price change$269,900-5.3%$108/sqft
Source: Great Lakes GMAC Real Estate #29161358 Report a problem
3/14/2009Listed for sale$285,000$114/sqft
Source: Point2 #29028812 Report a problem

Public tax history

Tax history is unavailable.

Monthly payment

Est. payment
$3,537/mo
Principal & interest
$2649
Property taxes
$558
HOA Fees
$330
More affordability toolsChevron Right

Estimated market value

$490,400

$466,000 - $515,000

$2,853/mo

Climate risks

Explore flood, wildfire, and other predictive climate risk information for this property on First Street®️.

Neighborhood: 48306

Nearby schools

Hugger Elementary School
Grades PK-52.6 miles
9/10
GreatSchools® Rating
Test Score Rating
9/10
Student Progress Rating
8/10
Stoney Creek High School
Grades 6-121.2 miles
9/10
GreatSchools® Rating
College Readiness Rating
10/10
Student Progress Rating
8/10
Hart Middle School
Grades PK,6-121.5 miles
9/10
GreatSchools® Rating
Test Score Rating
10/10
Student Progress Rating
8/10

Open house

  • Sat, Sep 12

    12:00 PM - 3:00 PM

    Add to calendar