Skip main navigation
Sold
  • $935,000

    1385 Eastwind Ln, Fond Du Lac, WI 54937

    4beds
    3,280sqft
    Single Family Residence
    Built in 2025
    1.27 Acres Lot
    $970,600 Zestimate®
    $285/sqft
    $4,032 Estimated rent

    Home value

    $970,600

    $806,000 - $1.16M

    $4,032/mo

    Zestimate® history
    Loading
    Loading...

    Owner options

    List your home for rent

    $4,032/mo

    Rent Zestimate®

    Find your next renter with Zillow Rental Manager. Plus, with online applications, you can quickly screen prospective tenants – for free.

    Learn more

    $4,032/mo

    Rent Zestimate®

    Refinance and save

    $6,005/mo

    Est. payment

    Refinancing to a lower rate could help reduce your monthly payments and save thousands over the life of the loan.

    See today's rates

    $6,005/mo

    Est. payment

    Explore your selling options

    Work with a Zillow partner agent

    Leverage their expertise and Zillow's premium Showcase listings to get your home seen by more buyers.

    Get started

    List with your own agent

    Get your home in front of millions of buyers by listing it on Zillow.

    Learn how to do it

    Sell it yourself

    Take full control of how buyers see your home on Zillow by listing For Sale by Owner (FSBO).

    List your home

    What's special

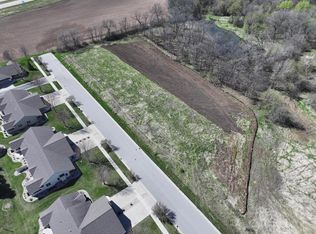
    Watch this new construction unfold one step at a time and monitor the progress of your new home! Live in the newest subdivision being developed w/ soothing pond views and natural surroundings! Much care has gone into this design to bring the outside in and surround yourself with multiple outdoor living spaces for guests or to privately enjoy! This stunner is a total package w/ a full walkout, 4-5 bedrooms, 3.5 bathrooms, huge 4 track sunroom w/ retractable windows and so much more! Full house plans are available for review! Some photos are digitally rendered. Restrictive Covenants are being drafted.

    Zillow last checked:

    Listing updated:

    Listed by:

    Gail Sharpe CELL:920-948-9414,

    Adashun Jones, Inc.

    Bought with:

    Gail Sharpe

    Adashun Jones, Inc.

    Source: RANW as distributed by MLS GRID,MLS#: 50302870

    Facts & features

    Interior

    Bedrooms & bathrooms
    • Bedrooms: 4
    • Bathrooms: 4
    • Full bathrooms: 3
    • 1/2 bathrooms: 1
    Bedroom 1
    • Level: Main
    • Dimensions: 12x14
    Bedroom 2
    • Level: Main
    • Dimensions: 10x10
    Bedroom 3
    • Level: Main
    • Dimensions: 10x10
    Bedroom 4
    • Level: Lower
    • Dimensions: 10x11
    Dining room
    • Level: Main
    • Dimensions: 14x12
    Kitchen
    • Level: Main
    • Dimensions: 14x13
    Living room
    • Level: Main
    • Dimensions: 18x17
    Other
    • Description: Rec Room
    • Level: Lower
    • Dimensions: 17x20
    Other
    • Description: Bonus Room
    • Level: Lower
    • Dimensions: 15x17
    Other
    • Description: 4 Season Room
    • Level: Main
    • Dimensions: 20x12
    Other
    • Description: Foyer
    • Level: Main
    • Dimensions: 7x5
    Heating
    • Forced Air
    Cooling
    • Forced Air, Central Air
    Features
    • Basement: Full,Finished
    • Number of fireplaces: 1
    • Fireplace features: One, Gas
    Interior area
    • Total interior livable area: 3,280 sqft
    • Finished area above ground: 2,125
    • Finished area below ground: 1,155

    Property

    Parking
    • Total spaces: 3
    • Parking features: Attached
    • Attached garage spaces: 3
    Accessibility
    • Accessibility features: 1st Floor Bedroom, 1st Floor Full Bath, Laundry 1st Floor
    Lot
    • Size: 1.27 Acres
    Details
    • Parcel number: FDL1518182481300
    • Zoning: Residential
    • Special conditions: Arms Length

    Construction

    Type & style
    • Home type: SingleFamily
    • Property subtype: Single Family Residence
    Materials
    • Pressboard
    • Foundation: Poured Concrete
    Condition
    • New construction: Yes
    • Year built: 2025
    Details
    • Builder name: Signature Homes by Adashun Jones

    Utilities & green energy

    • Sewer: Public Sewer
    • Water: Public

    Community & neighborhood

    Location
    • Region: Fond Du Lac

    Price history

    DateEventPrice
    1/23/2026Sold$935,000-1%$285/sqft
    Source: RANW as distributed by MLS GRID #50302870 Report a problem
    1/8/2026Contingent$944,900$288/sqft
    Source: WIREX MLS #50302870 Report a problem
    10/15/2025Price change$944,900-1.6%$288/sqft
    Source: RANW as distributed by MLS GRID #50302870 Report a problem
    1/21/2025Listed for sale$959,900$293/sqft
    Source: RANW as distributed by MLS GRID #50302870 Report a problem

    Public tax history

    Tax history is unavailable.

    Neighborhood: 54937

    Nearby schools

    GreatSchools rating
    Get a cash offer in 3 minutes
    Find out how much your home could sell for in as little as 3 minutes with a no-obligation cash offer.
    Estimated market value
    $970,600
    Get a cash offer in 3 minutes
    Find out how much your home could sell for in as little as 3 minutes with a no-obligation cash offer.
    Estimated market value
    $970,600