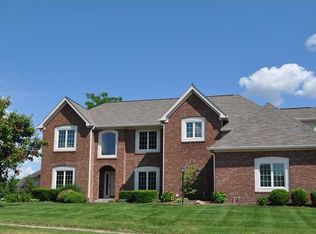
It doesn't get any better than Woodgate! This 2 owner home has been lovingly cared for and maintained by its current owners for the past 20 years. With beautiful engineered hardwood flooring that runs throughout most of the main level, this home offers a lovely flow. The kitchen was updated and refreshed with new cabinetry and cabinet fronts; don't overlook the custom designed pantry "to die for!" All bathrooms have been updated! While upstairs, be sure to explore a hidden surprise within the primary bedroom closet to find a HUGE attic storage area. An inviting screened in porch and adjacent custom composite deck complete your outdoor entertainment needs! The grounds have been beautifully maintained and are enhanced by a number of mature trees. The large side entry 3 car garage has much shelving; there is ample extra parking in the rear of the driveway. Minutes to CHS & Guerin HS, Keystone Parkway and Hamilton County biking paths! This home is ready for its next chapter. Owner is a Licensed Realtor.
Sold
Zillow last checked:
Listing updated:
Bought with:
Amy Costidakis
CENTURY 21 Scheetz
Source: MIBOR as distributed by MLS GRID,MLS#: 22111058
Price history
| Date | Event | Price |
|---|---|---|
| 8/3/2026 | Sold | $635,000$194/sqft |
Source:  MIBOR as distributed by MLS GRID #22111058 Report a problem MIBOR as distributed by MLS GRID #22111058 Report a problem | ||
| 7/6/2026 | Pending sale | $635,000$194/sqft |
Source: MIBOR as distributed by MLS GRID #22111058 Report a problem | ||
| 7/6/2026 | Listed for sale | $635,000+114.1%$194/sqft |
Source: MIBOR as distributed by MLS GRID #22111058 Report a problem | ||
| 5/23/2006 | Sold | $296,562$91/sqft |
Source: MIBOR as distributed by MLS GRID #2619882 Report a problem | ||

Get a cash offer in 3 minutes
Find out how much your home could sell for in as little as 3 minutes with a no-obligation cash offer.
Estimated market value
$635,000
