Welcome to this wonderfully maintained home in the Award-winning Unionville-Chadds Ford school district! This traditional colonial has a beautiful, mature yard with colorful plantings and trees. The tulips and daffodils have come and gone for the season but the azaleas are in full bloom right now. The front porch is a nice spot to sit for morning coffee and certainly a perfect for welcoming your guests. The foyer is flanked by the living room and family room. The living room is quite large with hardwood flooring, a fire place and big front window for lots of natural light. Walk into the dining room and you'll see what a great space this is for special get-to-gethers. The kitchen is nice and neutral with Corian countertops and a window overlooking the back yard. The half bath is off the kitchen as you walk to the family room. The family room is a good size with plenty of space for hanging out with friends. The laundry room is huge! It doubles as a mud room too. There's lots of different ways to use this room so enjoy creating the space! You can step out to the back deck and garage from here too. The two-car garage is always a plus. The deck is very large and wonderful for warm weather gatherings. The second floor has the primary bedroom and bath, and of course three additional bedrooms and the hall bath. There are hardwood floors throughout the house except the family room which has luxury vinyl flooring. The foyer and baths are tile floors. The basement is basically finished but someone may want to add carpet or different flooring. But what nice extra space with a door to the back yard! The owner has replaced the windows, installed a newer furnace as well as a newer AC system. You can easily walk to the Dilworth town shopping center for coffee, dinner or to pick up a few things at Giant! Commuting couldn't be easier with access to 202 and all the major roadways in the area. Hurry to make your appointment and welcome to your new home!
Sold for $545,000
$545,000
1385 Faucett Dr, West Chester, PA 19382
4beds
1,906sqft
Single Family Residence
Built in 1963
0.57 Acres Lot
$672,700 Zestimate®
$286/sqft
$3,523 Estimated rent
Home value
$672,700
$639,000 - $713,000
$3,523/mo
Zestimate® history
Owner options
List your home for rent
$3,523/mo
Rent Zestimate®
Find your next renter with Zillow Rental Manager. Plus, with online applications, you can quickly screen prospective tenants – for free.
$3,523/mo
Rent Zestimate®
Refinance and save
$3,518/mo
Est. payment
Refinancing to a lower rate could help reduce your monthly payments and save thousands over the life of the loan.
$3,518/mo
Est. payment
Explore your selling options
Work with a Zillow partner agent
Leverage their expertise and Zillow's premium Showcase listings to get your home seen by more buyers.
Get startedList with your own agent
Get your home in front of millions of buyers by listing it on Zillow.
Learn how to do itSell it yourself
Take full control of how buyers see your home on Zillow by listing For Sale by Owner (FSBO).
List your homeWhat's special
Traditional colonialMature yardHalf bathLaundry roomBack deckFront porchFire place
Zillow last checked:
Listing updated:
Listed by:
Amy Portale 610-721-5898,
Weichert, Realtors - Cornerstone
Bought with:
Shane Gilfoy, RS351559
CG Realty, LLC
Source: Bright MLS,MLS#: PACT2065552
Facts & features
Interior
Bedrooms & bathrooms
- Bedrooms: 4
- Bathrooms: 3
- Full bathrooms: 2
- 1/2 bathrooms: 1
- Main level bathrooms: 1
Rooms
- Room types: Living Room, Dining Room, Primary Bedroom, Bedroom 2, Bedroom 3, Bedroom 4, Kitchen, Game Room, Family Room, Laundry, Primary Bathroom, Full Bath, Half Bath
Basement
- Area: 0
Heating
- Hot Water, Oil
Cooling
- Central Air, Electric
Appliances
- Included: Cooktop, Built-In Range, Dishwasher, Dryer, Oven, Refrigerator, Washer, Water Heater
- Laundry: Main Level, Laundry Room
Features
- Attic, Ceiling Fan(s), Floor Plan - Traditional, Formal/Separate Dining Room, Eat-in Kitchen, Upgraded Countertops, Dry Wall
- Flooring: Ceramic Tile, Hardwood, Wood
- Basement: Full,Exterior Entry,Partially Finished
- Number of fireplaces: 1
- Fireplace features: Wood Burning, Mantel(s), Brick
Interior area
- Total structure area: 1,906
- Total interior livable area: 1,906 sqft
- Finished area above ground: 1,906
- Finished area below ground: 0
Property
Parking
- Total spaces: 2
- Parking features: Garage Faces Front, Garage Door Opener, Asphalt, Attached
- Attached garage spaces: 2
- Has uncovered spaces: Yes
Accessibility
- Accessibility features: None
Features
- Levels: Two
- Stories: 2
- Pool features: None
Lot
- Size: 0.57 Acres
Details
- Additional structures: Above Grade, Below Grade
- Parcel number: 6504 0074.0600
- Zoning: RESIDENTIAL
- Special conditions: Standard
Construction
Type & style
- Home type: SingleFamily
- Architectural style: Colonial
- Property subtype: Single Family Residence
Materials
- Aluminum Siding, Brick Front
- Foundation: Block
- Roof: Shingle
Condition
- New construction: No
- Year built: 1963
Utilities & green energy
- Sewer: On Site Septic
- Water: Public
- Utilities for property: Cable Connected, Cable
Community & HOA
Community
- Subdivision: None Available
HOA
- Has HOA: No
Location
- Region: West Chester
- Municipality: BIRMINGHAM TWP
Financial & listing details
- Price per square foot: $286/sqft
- Tax assessed value: $157,240
- Annual tax amount: $5,799
- Date on market: 5/10/2024
- Listing agreement: Exclusive Right To Sell
- Inclusions: Washer, Dryer, Refrigerator, Window Treatments, Two Garden Hoses, Basement Shelving, Flower Pot Outside
- Ownership: Fee Simple
Price history
| Date | Event | Price |
|---|---|---|
| 6/14/2024 | Sold | $545,000$286/sqft |
Source:  Bright MLS #PACT2065552 Report a problem Bright MLS #PACT2065552 Report a problem | ||
| 5/17/2024 | Contingent | $545,000$286/sqft |
Source: Bright MLS #PACT2065552 Report a problem | ||
| 5/10/2024 | Listed for sale | $545,000$286/sqft |
Source: Bright MLS #PACT2065552 Report a problem | ||
Public tax history
| Year | Property taxes | Tax assessment |
|---|---|---|
| 2025 | $6,238 +2.4% | $157,240 |
| 2024 | $6,095 +1.7% | $157,240 |
| 2023 | $5,991 +3.3% | $157,240 |
| 2022 | $5,799 +2.1% | $157,240 |
| 2021 | $5,678 +235.3% | $157,240 |
| 2020 | $1,693 -68.8% | $157,240 |
| 2019 | $5,421 +0.3% | $157,240 |
| 2018 | $5,406 +9899.5% | $157,240 |
| 2017 | $54 -91.3% | $157,240 |
| 2016 | $623 | $157,240 |
| 2015 | $623 | $157,240 |
| 2014 | $623 | $157,240 |
| 2013 | -- | $157,240 |
| 2012 | -- | $157,240 |
| 2011 | -- | $157,240 |
| 2010 | -- | $157,240 |
| 2009 | -- | $157,240 +1% |
| 2008 | -- | $155,740 |
| 2007 | -- | $155,740 |
| 2006 | -- | $155,740 |
| 2005 | -- | $155,740 |
| 2004 | -- | $155,740 |
| 2003 | -- | $155,740 |
| 2000 | -- | $155,740 |
Find assessor info on the county website
Neighborhood: Dilworthtown
Nearby homes
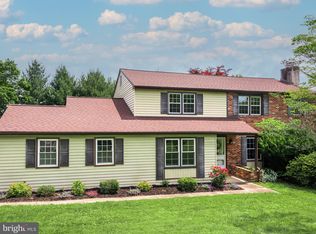
- $599,9004 bd3 ba2.3k sqft1383 Faucett Dr, West Chester, PA 19382Sold
- $661,1004 bd2 ba2.5k sqft240 Brintons Bridge Rd, West Chester, PA 19382Off Market
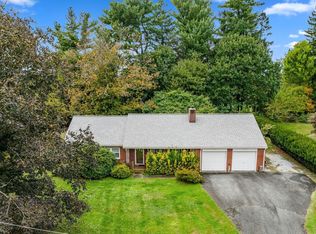
- $460,0003 bd1 ba1.7k sqft1384 Faucett Dr, West Chester, PA 19382Sold
- $585,0004 bd2 ba2.1k sqft1381 Faucett Dr, West Chester, PA 19382Off Market
- $720,0004 bd3 ba2.2k sqft1382 Faucett Dr, West Chester, PA 19382Off Market
- $547,3004 bd2 ba2.2k sqft1380 Faucett Dr, West Chester, PA 19382Off Market
- $548,2003 bd2 ba2.1k sqft1379 Faucett Dr, West Chester, PA 19382Off Market
- $982,200-- bd-- ba-- sqft220 Brintons Bridge Rd, West Chester, PA 19382Off Market
Nearby schools
GreatSchools rating
- 9/10Chadds Ford El SchoolGrades: K-5Distance: 2.6 mi
- 9/10Charles F Patton Middle SchoolGrades: 6-8Distance: 8.3 mi
- 9/10Unionville High SchoolGrades: 9-12Distance: 8.3 mi
Schools provided by the listing agent
- District: Unionville-chadds Ford
Source: Bright MLS. This data may not be complete. We recommend contacting the local school district to confirm school assignments for this home.
Get a cash offer in 3 minutes
Find out how much your home could sell for in as little as 3 minutes with a no-obligation cash offer.
Estimated market value
$672,700
Get a cash offer in 3 minutes
Find out how much your home could sell for in as little as 3 minutes with a no-obligation cash offer.
Estimated market value
$672,700
- Pennsylvania
- Chester County
- West Chester
- 19382
- Dilworthtown
- 1385 Faucett Dr
Nearby cities
Nearby neighborhoods
Nearby zip codes
Other West Chester Topics
