Loaded with charm, this beautiful and fully remodeled home has a fantastic layout and flow. You'll enjoy 3 Bedrooms and 4 Baths nestled on a spacious .4-acre lot with enormous rooms, loads of light, and a see through fireplace between the Living Room and the large extended Kitchen. An All-New beautiful white Shaker eat-in Kitchen features plenty of cabinet space, all new stainless appliances, a library and TV Family Room area and the cozy pleasure of the Kitchen side of the see-through fireplace! Upstairs features all hardwood floors, a fully remodeled Master Suite with a new Full Bath. The fully remodeled Hall Bath serves 2 additional sizable Bedrooms. Hall steps lead to an attic with a walkable floor for all the storage space you could need. The Lower Level features a well-lit Great Room with Fireplace, Wet Bar and Half Bath adjoining a separate entry Mudroom. An extra-large entry room off the garage houses laundry, storage and utilities. From the Living Room, the view through a wall of windows and glass doors takes you to an attractive patio with built-in gas grill overlooking a groomed flat lawn. There is a 2-car attached garage with workbench, heat and water. New landscaping completes the picture! Full list of updates in supplements. Altogether, a comfortable and inviting home perfect for entertaining! Located right off Mayfield Rd, it's 9 Minutes to University Circle and 16 minutes to Downtown Cleveland. Be sure to watch the video, and then Say Hello to your new home!
Closed
$325,000
1385 Forest Hills Blvd, Cleveland Heights, OH 44118
3beds
2,884sqft
Single Family Residence
Built in 1958
0.42 Acres Lot
$371,700 Zestimate®
$113/sqft
$2,601 Estimated rent
Home value
$371,700
$346,000 - $401,000
$2,601/mo
Zestimate® history
Owner options
List your home for rent
$2,601/mo
Rent Zestimate®
Find your next renter with Zillow Rental Manager. Plus, with online applications, you can quickly screen prospective tenants – for free.
$2,601/mo
Rent Zestimate®
Refinance and save
$2,316/mo
Est. payment
Refinancing to a lower rate could help reduce your monthly payments and save thousands over the life of the loan.
$2,316/mo
Est. payment
Explore your selling options
Work with a Zillow partner agent
Leverage their expertise and Zillow's premium Showcase listings to get your home seen by more buyers.
Get startedList with your own agent
Get your home in front of millions of buyers by listing it on Zillow.
Learn how to do itSell it yourself
Take full control of how buyers see your home on Zillow by listing For Sale by Owner (FSBO).
List your homeWhat's special
Fully remodeled homeBuilt-in gas grillLoads of lightHardwood floorsPlenty of cabinet spaceNew landscapingWet bar
Zillow last checked:
Listing updated:
Listed by:
Andrea K Hauserman (216)965-5104,
Keller Williams Chervenic Rlty
Bought with:
Wendy P Dickson, 2013000958
Keller Williams Greater Metropolitan
Source: MLS Now,MLS#: 4488408 Originating MLS: Akron Cleveland Association of REALTORS
Originating MLS: Akron Cleveland Association of REALTORSFacts & features
Interior
Bedrooms & bathrooms
- Bedrooms: 3
- Bathrooms: 4
- Full bathrooms: 2
- 1/2 bathrooms: 2
- Main level bathrooms: 1
Primary bedroom
- Description: Flooring: Wood
- Level: Second
- Dimensions: 16.00 x 13.00
Bedroom
- Description: Flooring: Wood
- Level: Second
- Dimensions: 14.00 x 13.00
Bedroom
- Description: Flooring: Wood
- Level: Second
- Dimensions: 13.00 x 13.00
Primary bathroom
- Description: Flooring: Luxury Vinyl Tile
- Level: Second
Bathroom
- Description: Flooring: Luxury Vinyl Tile
- Level: Second
Bathroom
- Description: Flooring: Luxury Vinyl Tile
- Level: First
Bathroom
- Description: Flooring: Luxury Vinyl Tile
- Level: Lower
Dining room
- Description: Flooring: Wood
- Level: First
- Dimensions: 12.00 x 11.00
Entry foyer
- Description: Flooring: Luxury Vinyl Tile
- Level: First
- Dimensions: 10.00 x 7.00
Family room
- Description: Flooring: Luxury Vinyl Tile
- Level: First
- Dimensions: 12.00 x 10.00
Great room
- Description: Flooring: Luxury Vinyl Tile
- Features: Fireplace
- Level: Lower
- Dimensions: 22.00 x 19.00
Kitchen
- Description: Flooring: Luxury Vinyl Tile
- Level: First
- Dimensions: 15.00 x 11.00
Laundry
- Description: Flooring: Luxury Vinyl Tile
- Level: Lower
- Dimensions: 15.00 x 10.00
Living room
- Description: Flooring: Wood
- Features: Fireplace
- Level: First
- Dimensions: 22.00 x 17.00
Mud room
- Description: Flooring: Luxury Vinyl Tile
- Level: Lower
- Dimensions: 8.00 x 9.00
Heating
- Forced Air, Gas
Cooling
- Central Air
Appliances
- Included: Dishwasher, Range, Refrigerator
Features
- Basement: Finished
- Number of fireplaces: 1
Interior area
- Total structure area: 2,884
- Total interior livable area: 2,884 sqft
- Finished area above ground: 2,150
- Finished area below ground: 734
Property
Parking
- Total spaces: 2
- Parking features: Attached, Drain, Direct Access, Electricity, Garage, Garage Door Opener, Heated Garage, Paved
- Attached garage spaces: 2
Features
- Levels: Two,Multi/Split
- Stories: 2
- Patio & porch: Patio
Lot
- Size: 0.42 Acres
- Dimensions: 135 x 156
Details
- Parcel number: 68121001
Construction
Type & style
- Home type: SingleFamily
- Architectural style: Split Level
- Property subtype: Single Family Residence
Materials
- Aluminum Siding, Brick, Vinyl Siding
- Roof: Tile
Condition
- Year built: 1958
Details
- Warranty included: Yes
Utilities & green energy
- Sewer: Public Sewer
- Water: Public
Community & HOA
Community
- Subdivision: Forest Hill Sub #55
HOA
- Has HOA: No
Location
- Region: Cleveland Heights
Financial & listing details
- Price per square foot: $113/sqft
- Tax assessed value: $307,400
- Annual tax amount: $7,155
- Date on market: 11/16/2023
- Cumulative days on market: 48 days
- Listing terms: Cash,Conventional,FHA,VA Loan
Price history
| Date | Event | Price |
|---|---|---|
| 11/15/2023 | Pending sale | $325,000$113/sqft |
Source:  MLS Now #4488408 Report a problem MLS Now #4488408 Report a problem | ||
| 11/14/2023 | Sold | $325,000$113/sqft |
Source: MLS Now #4488408 Report a problem | ||
| 10/17/2023 | Contingent | $325,000$113/sqft |
Source: MLS Now #4488408 Report a problem | ||
| 9/28/2023 | Listed for sale | $325,000+124.1%$113/sqft |
Source: MLS Now #4488408 Report a problem | ||
| 3/14/2023 | Sold | $145,000-19.4%$50/sqft |
Source: Public Record Report a problem | ||
| 2/20/2012 | Listing removed | $179,900$62/sqft |
Source: RE/MAX Traditions #3153878 Report a problem | ||
| 9/2/2011 | Price change | $179,900-5.3%$62/sqft |
Source: RE/MAX TRADITIONS #3153878 Report a problem | ||
| 6/19/2011 | Price change | $189,900-2.6%$66/sqft |
Source: RE/MAX TRADITIONS #3153878 Report a problem | ||
| 4/28/2011 | Price change | $195,000-2.5%$68/sqft |
Source: RE/MAX TRADITIONS #3153878 Report a problem | ||
| 3/4/2011 | Price change | $199,900-13.1%$69/sqft |
Source: RE/MAX TRADITIONS #3153878 Report a problem | ||
| 7/24/2010 | Listed for sale | $230,000$80/sqft |
Source: Visual Tour #3153878 Report a problem | ||
Public tax history
| Year | Property taxes | Tax assessment |
|---|---|---|
| 2025 | $8,786 -2.1% | $107,590 |
| 2024 | $8,976 +44.3% | $107,590 +59.5% |
| 2023 | $6,222 -0.2% | $67,450 |
| 2022 | $6,234 +2.1% | $67,450 |
| 2021 | $6,105 +7.5% | $67,450 +16% |
| 2020 | $5,682 -12.1% | $58,140 |
| 2019 | $6,460 +11% | $58,140 |
| 2018 | $5,821 +12.1% | $58,140 +17.9% |
| 2017 | $5,195 +5.3% | $49,320 |
| 2016 | $4,935 | $49,320 |
| 2015 | $4,935 -18.4% | $49,320 -17% |
| 2014 | $6,047 +4.1% | $59,430 |
| 2013 | $5,811 +8.5% | $59,430 |
| 2012 | $5,355 -3.7% | $59,430 -5.7% |
| 2011 | $5,560 -9.8% | $63,010 -14.6% |
| 2010 | $6,165 +2.6% | $73,820 |
| 2009 | $6,009 -1.8% | $73,820 -6% |
| 2008 | $6,117 +2.9% | $78,550 |
| 2007 | $5,943 -3.6% | $78,550 |
| 2006 | $6,167 +1.8% | $78,550 +10.1% |
| 2005 | $6,059 +0.6% | $71,340 |
| 2004 | $6,023 +15.4% | $71,340 |
| 2003 | $5,217 +5.8% | $71,340 +14.5% |
| 2002 | $4,930 -49.7% | $62,300 |
| 2001 | $9,794 +0.4% | $62,300 |
| 2000 | $9,756 | $62,300 |
Find assessor info on the county website
Neighborhood: 44118
Nearby homes
- $347,7005 bd3 ba3.3k sqft1395 Forest Hills Blvd, Cleveland Heights, OH 44118Off Market
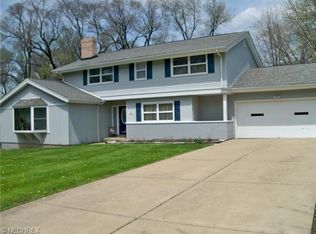
- $209,5003 bd1 ba1.4k sqft3358 Hollister Rd, Cleveland Heights, OH 44118Off Market
- $304,4004 bd3 ba2.1k sqft3347 Hollister Rd, Cleveland Heights, OH 44118Off Market
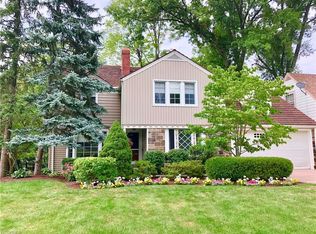
- $248,0003 bd3 ba1.8k sqft3353 Hollister Rd, Cleveland Heights, OH 44118Off Market
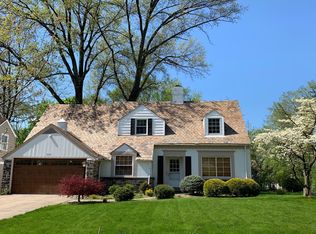
- $283,6004 bd2 ba2.4k sqft3364 Hollister Rd, Cleveland Heights, OH 44118Off Market
- $324,6005 bd2 ba2.9k sqft1405 Forest Hills Blvd, Cleveland Heights, OH 44118Off Market
- $244,0003 bd3 ba1.5k sqft3359 Hollister Rd, Cleveland Heights, OH 44118Off Market
- $301,3003 bd2 ba2.4k sqft1365 Forest Hills Blvd, Cleveland Heights, OH 44118Off Market
Nearby schools
GreatSchools rating
- 5/10Boulevard Elementary SchoolGrades: K-5Distance: 0.8 mi
- 5/10Monticello Middle SchoolGrades: 6-8Distance: 0.8 mi
- 6/10Cleveland Heights High SchoolGrades: 9-12Distance: 1.4 mi
Schools provided by the listing agent
- District: Cleveland Hts-Univer - 1810
Source: MLS Now. This data may not be complete. We recommend contacting the local school district to confirm school assignments for this home.
Get a cash offer in 3 minutes
Find out how much your home could sell for in as little as 3 minutes with a no-obligation cash offer.
Estimated market value
$371,700
Get a cash offer in 3 minutes
Find out how much your home could sell for in as little as 3 minutes with a no-obligation cash offer.
Estimated market value
$371,700
- Ohio
- Cuyahoga County
- Cleveland Heights
- 44118
- 1385 Forest Hills Blvd
Nearby cities
Nearby zip codes
Other Cleveland Heights Topics
- Apartments for Rent in 44118
- Houses for Sale in 44118
- Houses for Rent in 44118
- 44118 Real Estate
- Cleveland Heights Condos
- Houses for Sale in Cleveland Heights
- Newest Listings in Cleveland Heights
- Cleveland Heights Home Values
- Cleveland Heights Real Estate Agents
- Cleveland Heights Refinance
- Cleveland Heights Mortgage Rates
