Maintenance Free Living in this Pet / Child / Family friendly neighborhood which features a Pool and Pool House, playground and is within walking distance to K-5 School. Close to shopping, freeway, restaurants & hospital.
Spacious 2-Story Free Standing Condo offers 3 bedrooms, 1.5 baths and an attached 2 car garage.
The first floor includes a large family room with gas fireplace, ceiling fan with light kit and a tv hutch. The fully applianced kitchen is located off of the family room and includes plenty of cabinet and counter space. The kitchen also includes pantry and an eat-in space with a sliding glass door offering access to the home's patio. The half bath is also located on this level.
The second floor includes all three of the homes spacious bedrooms including the master which offers cathedral ceilings and a large walk-in closet. The home's two additional bedrooms are spacious in size with generous closets. The laundry room is also located on this level.
Community offers common green space, park, pool and sidewalks! HOA cuts grass and maintains pool.
All buyers must be pre-approved. Requires 24 hr. notice to show.
Sold for $270,000
$270,000
1385 Geranium Dr, Blacklick, OH 43004
3beds
1,228sqft
SingleFamily
Built in 2005
978 Square Feet Lot
$271,000 Zestimate®
$220/sqft
$2,245 Estimated rent
Home value
$271,000
$257,000 - $285,000
$2,245/mo
Zestimate® history
Owner options
List your home for rent
$2,245/mo
Rent Zestimate®
Find your next renter with Zillow Rental Manager. Plus, with online applications, you can quickly screen prospective tenants – for free.
$2,245/mo
Rent Zestimate®
Refinance and save
$1,920/mo
Est. payment
Refinancing to a lower rate could help reduce your monthly payments and save thousands over the life of the loan.
$1,920/mo
Est. payment
Explore your selling options
Work with a Zillow partner agent
Leverage their expertise and Zillow's premium Showcase listings to get your home seen by more buyers.
Get startedList with your own agent
Get your home in front of millions of buyers by listing it on Zillow.
Learn how to do itSell it yourself
Take full control of how buyers see your home on Zillow by listing For Sale by Owner (FSBO).
List your homeWhat's special
Facts & features
Interior
Bedrooms & bathrooms
- Bedrooms: 3
- Bathrooms: 2
- Full bathrooms: 1
- 1/2 bathrooms: 1
Heating
- Forced air, Gas
Cooling
- Central
Appliances
- Included: Dishwasher, Garbage disposal, Range / Oven, Refrigerator
Features
- Flooring: Tile, Carpet
- Basement: None
- Has fireplace: Yes
Interior area
- Total interior livable area: 1,228 sqft
Property
Parking
- Total spaces: 2
- Parking features: Garage - Attached
Features
- Exterior features: Vinyl
- Has view: Yes
- View description: None
Lot
- Size: 978 Square Feet
Details
- Parcel number: 17100160500
Construction
Type & style
- Home type: SingleFamily
- Architectural style: Conventional
Materials
- Wood
- Roof: Asphalt
Condition
- Year built: 2005
Community & HOA
HOA
- Has HOA: Yes
- HOA fee: $114 monthly
Location
- Region: Blacklick
Financial & listing details
- Price per square foot: $220/sqft
- Tax assessed value: $212,700
- Annual tax amount: $4,449
Price history
| Date | Event | Price |
|---|---|---|
| 4/13/2026 | Sold | $270,000+6.9%$220/sqft |
Source: Public Record Report a problem | ||
| 6/29/2023 | Sold | $252,500+126.5%$206/sqft |
Source: Public Record Report a problem | ||
| 10/28/2015 | Sold | $111,500+1.4%$91/sqft |
Source: Public Record Report a problem | ||
| 8/13/2015 | Listed for sale | $110,000+56.3%$90/sqft |
Source: Better Homes and Gardens Real Estate Big Hill #215029335 Report a problem | ||
| 1/5/2012 | Sold | $70,400-10.8%$57/sqft |
Source: Public Record Report a problem | ||
| 9/3/2011 | Listing removed | $78,900$64/sqft |
Source: Obvious Choice Realty #211020853 Report a problem | ||
| 8/28/2011 | Price change | $78,900-2.5%$64/sqft |
Source: Obvious Choice Realty #211020853 Report a problem | ||
| 8/13/2011 | Price change | $80,900-2.4%$66/sqft |
Source: Obvious Choice Realty #211020853 Report a problem | ||
| 6/10/2011 | Listed for sale | $82,900-39.8%$68/sqft |
Source: Obvious Choice Realty #211020853 Report a problem | ||
| 12/8/2005 | Sold | $137,800$112/sqft |
Source: Public Record Report a problem | ||
Public tax history
| Year | Property taxes | Tax assessment |
|---|---|---|
| 2024 | $4,449 +0.9% | $74,450 +0.9% |
| 2023 | $4,411 +32.1% | $73,750 +55.4% |
| 2022 | $3,340 +2.6% | $47,470 |
| 2021 | $3,254 +0.3% | $47,470 |
| 2020 | $3,242 +18.8% | $47,470 +30% |
| 2019 | $2,729 -0.6% | $36,510 |
| 2018 | $2,745 | $36,510 |
| 2017 | $2,745 +5.9% | $36,510 +12% |
| 2016 | $2,592 +1.3% | $32,590 |
| 2015 | $2,560 | $32,590 |
| 2014 | $2,560 +107.9% | $32,590 +0% |
| 2013 | $1,231 -40.6% | $32,585 |
| 2011 | $2,073 -23.2% | $32,585 -30.5% |
| 2010 | $2,701 +4.7% | $46,865 |
| 2008 | $2,579 +1.5% | $46,865 |
| 2007 | $2,540 +16.8% | -- |
| 2006 | $2,175 | -- |
Find assessor info on the county website
Neighborhood: 43004
Nearby homes
- $270,0003 bd2 ba1.2k sqft1385 Geranium Dr #266, Blacklick, OH 43004Sold
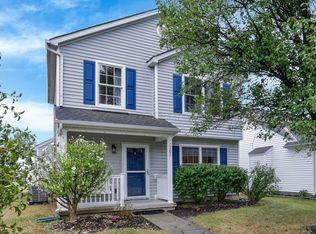
- $264,3002 bd2 ba1.5k sqft1387 Geranium Dr, Blacklick, OH 43004Off Market
- $287,5003 bd3 ba1.5k sqft1383 Geranium Dr, Blacklick, OH 43004Sold

- $287,5003 bd3 ba1.5k sqft1383 Geranium Dr #265, Blacklick, OH 43004Sold
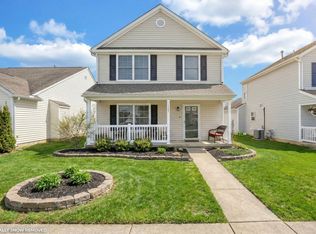
- $294,9003 bd3 ba1.5k sqft1389 Geranium Dr #268, Blacklick, OH 43004Sold
- $294,9003 bd3 ba1.5k sqft1389 Geranium Dr, Blacklick, OH 43004Sold
- $1,8752 bd2 ba1.3k sqft1381 Geranium Dr, Blacklick, OH 43004For Rent
- $245,5003 bd2 ba1.2k sqft7812 Candytuft St, Blacklick, OH 43004Off Market
Nearby schools
GreatSchools rating
- 8/10West Elementary SchoolGrades: K-4Distance: 0.2 mi
- 7/10Licking Heights CentralGrades: 7-8Distance: 2.8 mi
- 7/10Licking Heights High SchoolGrades: 9-12Distance: 2.4 mi
Get a cash offer in 3 minutes
Find out how much your home could sell for in as little as 3 minutes with a no-obligation cash offer.
Estimated market value
$271,000
Get a cash offer in 3 minutes
Find out how much your home could sell for in as little as 3 minutes with a no-obligation cash offer.
Estimated market value
$271,000
- Ohio
- Franklin County
- Blacklick
- 43004
- 1385 Geranium Dr
Nearby cities
Nearby zip codes
Other Blacklick Topics
