Skip main navigation
Accepting backups
  • $229,900

    1385 Highland Avenue #1B, Waterbury, CT 06708

    2beds
    1,125sqft
    : 
    Loading
    Get pre-qualified
    Condominium, Townhouse
    Built in 1985
    -- sqft lot
    $-- Zestimate®
    $204/sqft
    $216/mo HOA

    What's special

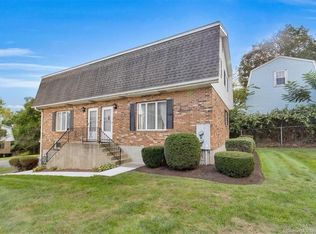
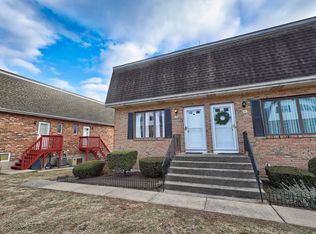
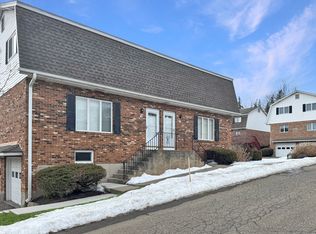
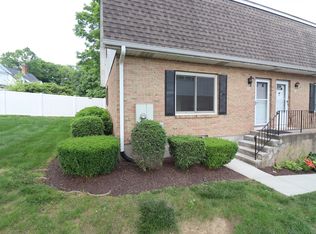
    !!Move-in Ready!! Bristol Terrace Complex!! This beautifully maintained 2-bedroom, 1.5-bath duplex-style townhouse with Central A/C, Natural Gas Heat, and 1 car attached garage, is located in Town Plot neighborhood of Waterbury. Nicely maintained grounds with front picket fence wall. First floor features a spacious eat-in kitchen with Quartz Countertop. Bright and Sunny Living room with newer laminate flooring and picture window. Convenient pantry and half bath complete the first floor. Second floor, the primary bedroom includes two closets, ceiling fan, both bedrooms feature wall-to-wall carpeting. Upstairs Full bath with shower/tub combination completes the second level. Convenient pull-down attic stairs for extra attic storage space. Walk out basement offering washer and dryer hook-ups, provides additional storage space up to 562 square feet. New Roof May 2026. Owner must occupy unit for three years before renting is allowed. Not FHA approved. This unit will not qualify for FHA financing. Conveniently located with easy access to shopping, dining, and major highways to Route 8 and I-84.
    41 days
    |
    310
    |
    10
    |

    Zillow last checked:

    Listing updated:

    Listed by:

    Zulal Zulali (203)808-6011,

    Zylali Realty, LLC 203-758-3721

    Source: Smart MLS,MLS#: 24178215MLS Logo

      Facts & features

      Interior

      Bedrooms & bathrooms
      • Bedrooms: 2
      • Bathrooms: 2
      • Full bathrooms: 1
      • 1/2 bathrooms: 1
      Primary bedroom
      • Features: Ceiling Fan(s), Wall/Wall Carpet
      • Level: Upper
      Bedroom
      • Features: Wall/Wall Carpet
      • Level: Upper
      Kitchen
      • Features: Ceiling Fan(s), Quartz Counters, Pantry, Laminate Floor
      • Level: Main
      Living room
      • Features: Laminate Floor
      • Level: Main
      Heating
      • Forced Air, Natural Gas
      Cooling
      • Central Air
      Appliances
      • Included: Oven/Range, Range Hood, Refrigerator, Dishwasher, Electric Water Heater, Water Heater
      • Laundry: Lower Level
      Features
      • Windows: Thermopane Windows
      • Basement: Partial
      • Attic: Pull Down Stairs
      • Has fireplace: No
      • Common walls with other units/homes: End Unit
      Interior area
      • Total structure area: 1,125
      • Total interior livable area: 1,125 sqft
      • Finished area above ground: 1,125

      Property

      Parking
      • Total spaces: 1
      • Parking features: Attached, Garage Door Opener
      • Attached garage spaces: 1
      Features
      • Stories: 2
      • Exterior features: Sidewalk, Lighting, Stone Wall
      Details
      • Parcel number: 2300365
      • Zoning: RL

      Construction

      Type & style
      • Home type: Condo
      • Architectural style: Townhouse
      • Property subtype: Condominium, Townhouse
      • Attached to another structure: Yes
      Materials
      • Brick
      Condition
      • New construction: No
      • Year built: 1985

      Utilities & green energy

      • Sewer: Public Sewer
      • Water: Public
      • Utilities for property: Underground Utilities, Cable Available
      Green energy
      • Energy efficient items: Windows

      Community & HOA

      Community
      • Features: Near Public Transport, Medical Facilities, Park, Playground, Shopping/Mall
      • Subdivision: Town Plot
      HOA
      • Has HOA: Yes
      • Amenities included: Guest Parking, Management
      • Services included: Maintenance Grounds, Trash, Snow Removal, Road Maintenance
      • HOA fee: $216 monthly
      Location
      • Region: Waterbury

      Financial & listing details

      • Price per square foot: $204/sqft
      • Tax assessed value: $94,570
      • Annual tax amount: $4,254
      • Date on market: 5/26/2026
      • Exclusions: Microwave, Washer & Dryer

        Estimated market value

        Not available

        Estimated sales range

        Not available

        Not available

        Price history

        DateEventPrice
        6/1/2026Listed for sale$229,900+170.5%$204/sqft
        Source: Smart MLS #24178215 Report a problem
        10/9/2020Sold$85,000+1.8%$76/sqft
        Source: Smart MLS #170329234 Report a problem
        9/5/2020Pending sale$83,500$74/sqft
        Source: Home Sweet Home Realty, LLC #170329234 Report a problem
        9/1/2020Listed for sale$83,500$74/sqft
        Source: Home Sweet Home Realty, LLC #170329234 Report a problem

        Public tax history

        YearProperty taxesTax assessment
        2025$4,254 -9%$94,570
        2024$4,676 -8.8%$94,570
        2023$5,125 +88%$94,570 +108.9%
        2022$2,726 $45,270
        2021$2,726 $45,270
        2020$2,726 $45,270
        2019$2,726 $45,270
        2018$2,726 -25.2%$45,270 -25.2%
        2017$3,644 $60,520
        2016$3,644 +3.4%$60,520
        2015$3,523 $60,520
        2014$3,523 +2.2%$60,520
        2013$3,448 -7.8%$60,520 -32.4%
        2012$3,741 0%$89,470
        2011$3,742 $89,470
        2010$3,742 +4.8%$89,470
        2009$3,572 $89,470
        2008$3,572 $89,470
        2005-- --

        Find assessor info on the county website

        Monthly payment

        Est. payment

        Payment breakdown

        Explore the cost of this home by adjusting the details. Changes won't be saved.
        All calculations are estimates and provided by Zillow, Inc. for informational purposes only. Actual amounts may vary.
        HOA fees may include property taxes on listings classified as Co-Ops. Contact the listing agent and/or owner for fee details.
        Mortgage interest rates are dependent on a number of factors, including credit score, down payment, and repayment length. Interest rate data provided by Zillow Group Marketplace, Inc. as of 1/1/1970 from various mortgage lenders with which we have lead or other similar arrangements; the Estimated Payment is an average of those rates.
        See how much you could borrow to make a competitive offer.

        Climate risks

        Neighborhood: 06708

        Getting around

        4 / 100
        Car-Dependent
        22 / 100
        Minimal Transit
        11 / 100
        Somewhat Bikeable

        Nearby schools

        GreatSchools rating

        A local agent can set up tours, give advice and negotiate with sellers.

        Browse local experts

        Similar homes

        Skip to the end of the carouselSkip to the beginning of the carousel