Skip main navigation
Sold for $575,000
  • Listing Provided by: SoCal Realtors & Associates
    Bought with: SoCal Realtors & Associates
    $575,000

    1385 Jones St, Hemet, CA 92543

    3beds
    1,894sqft
    Single Family Residence
    Built in 1994
    0.25 Acres Lot
    $572,000 Zestimate®
    $304/sqft
    $3,124 Estimated rent

    Home value

    $572,000

    $515,000 - $635,000

    $3,124/mo

    Zestimate® history
    Loading
    Loading...

    Owner options

    List your home for rent

    $3,124/mo

    Rent Zestimate®

    Find your next renter with Zillow Rental Manager. Plus, with online applications, you can quickly screen prospective tenants – for free.

    Learn more

    $3,124/mo

    Rent Zestimate®

    Refinance and save

    $3,623/mo

    Est. payment

    Refinancing to a lower rate could help reduce your monthly payments and save thousands over the life of the loan.

    See today's rates

    $3,623/mo

    Est. payment

    Explore your selling options

    Work with a Zillow partner agent

    Leverage their expertise and Zillow's premium Showcase listings to get your home seen by more buyers.

    Get started

    List with your own agent

    Get your home in front of millions of buyers by listing it on Zillow.

    Learn how to do it

    Sell it yourself

    Take full control of how buyers see your home on Zillow by listing For Sale by Owner (FSBO).

    List your home

    What's special

    Rv parkingDouble sided fireplaceHillside behind the homeWide streetsStreet lightsLarge lot sizesWhirlpool soaking tub
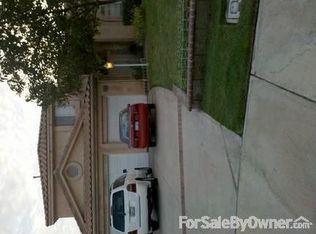
    Welcome to Echo Hills estates and this beautiful 3 bedroom/2 bath POOL home with RV PARKING located on a cul-de-sac at the top of Jones Street. Echo Hills Estates is a secluded 35-home community next to Echo Hills Golf Course offering beautiful views of the mountains and the foothills of Hemet. This is the family neighborhood you've been looking for with its wide streets, large lot sizes offering privacy, and appealing home styles. The entry to the home with its large windows and vaulted ceilings will catch your eye and showcases the double sided fireplace with a gas log set separating the living room and the family room. A beautiful tiled kitchen opens up to the family room and adjacent to it is an informal dining area. Formal dining is available in the living room. The bonus den off the living room with a pocket door and closet space could easily be used as an office or a fourth bedroom if desired. The master bedroom also has vaulted ceilings and two closets--a mirrored closet in the bedroom and a mirrored walk-in closet in the master bathroom. This bathroom offers dual sinks, a whirlpool soaking tub and a separate shower. Two other bedrooms are adjacent with a second full bathroom in the hall with a shower and tub. Ceiling fans in all rooms of this home along with a whole house fan offer year 'round comfort in addition to utility savings! You'll appreciate the convenience of an inside tiled laundry room with cabinets for storage. Professionally installed wall speakers are in the family room, master bedroom, and a second bedroom for your musical enjoyment. The sliding glass door off the kitchen leads to large covered patio and swimming pool on a large lot (10,890 sq. feet)!!! The swimming pool has a new pump and filter installed. The hillside behind the home offers amazing beauty with lots of boulders and privacy. The two car garage is oversized and includes a pull down ladder for attic storage. Sidewalks and street lights makes it convenient for walkers. Great location just minutes from Domenigoni Parkway and within walking distance to Echo Hills Golf Course. Also close to shopping and schools. No HOA and low taxes. Don't miss this home in a beautiful family neighborhood. See it today!!!

    Zillow last checked:

    Listing updated:

    Listing Provided by:

    Steve Good DRE #01397195 951-313-4850,

    SoCal Realtors & Associates

    Bought with:

    Michael Perciful, DRE #01476173

    SoCal Realtors & Associates

    Source: CRMLS,MLS#: SW24219246MLS LogoOriginating MLS: California Regional MLS

    Facts & features

    Interior

    Bedrooms & bathrooms
    • Bedrooms: 3
    • Bathrooms: 2
    • Full bathrooms: 2
    • Main level bathrooms: 2
    • Main level bedrooms: 3
    Bedroom
    • Features: All Bedrooms Down
    Bathroom
    • Features: Bathtub, Jetted Tub, Soaking Tub, Separate Shower, Tub Shower, Vanity, Walk-In Shower
    Family room
    • Features: Separate Family Room
    Kitchen
    • Features: Kitchen/Family Room Combo
    Heating
    • Central
    Cooling
    • Central Air, Whole House Fan
    Appliances
    • Included: Built-In Range, Dishwasher, Electric Range, Disposal, Microwave, Water Heater
    • Laundry: Washer Hookup, Inside, Laundry Room
    Features
    • Breakfast Area, Ceiling Fan(s), Cathedral Ceiling(s), Separate/Formal Dining Room, Wired for Sound, All Bedrooms Down
    • Flooring: Carpet, Laminate, Tile
    • Doors: Mirrored Closet Door(s), Sliding Doors
    • Windows: Blinds, Custom Covering(s), Screens
    • Has fireplace: Yes
    • Fireplace features: Family Room, Living Room, Multi-Sided, See Through
    • Common walls with other units/homes: No Common Walls
    Interior area
    • Total interior livable area: 1,894 sqft

    Property

    Parking
    • Total spaces: 4
    • Parking features: Concrete, Direct Access, Door-Single, Garage Faces Front, Garage, Garage Door Opener, RV Access/Parking
    • Attached garage spaces: 2
    • Uncovered spaces: 2
    Features
    • Levels: One
    • Stories: 1
    • Entry location: Front door
    • Patio & porch: Concrete, Covered, Deck, Open, Patio
    • Exterior features: Rain Gutters
    • Has private pool: Yes
    • Pool features: Gunite, In Ground, Private
    • Spa features: None
    • Fencing: Wood,Wrought Iron
    • Has view: Yes
    • View description: Hills, Mountain(s)
    Lot
    • Size: 0.25 Acres
    • Features: Cul-De-Sac, Sprinklers In Rear, Sprinklers In Front, Sprinkler System
    Details
    • Parcel number: 451200008
    • Special conditions: Standard

    Construction

    Type & style
    • Home type: SingleFamily
    • Property subtype: Single Family Residence
    Materials
    • Stucco
    • Foundation: Permanent
    • Roof: Tile
    Condition
    • New construction: No
    • Year built: 1994

    Utilities & green energy

    • Electric: Electricity - On Property
    • Sewer: Public Sewer
    • Water: Public
    • Utilities for property: Cable Available, Cable Connected, Electricity Connected, Natural Gas Connected, Sewer Connected, Underground Utilities

    Community & neighborhood

    Security
    • Security features: Prewired, Carbon Monoxide Detector(s), Fire Sprinkler System, Smoke Detector(s)
    Community
    • Community features: Curbs, Foothills, Gutter(s), Street Lights
    Location
    • Region: Hemet

    Other

    Other facts
    • Listing terms: Cash,Conventional,FHA
    • Road surface type: Paved

    Price history

    DateEventPrice
    4/30/2025Sold$575,000+15%$304/sqft
    Source: Public Record Report a problem
    12/4/2024Sold$500,000-5.7%$264/sqft
    Source: CRMLS #SW24219246 Report a problem
    11/26/2024Pending sale$530,000$280/sqft
    Source: CRMLS #SW24219246 Report a problem
    11/16/2024Listed for sale$530,000+221.2%$280/sqft
    Source: CRMLS #SW24219246 Report a problem
    2/4/1994Sold$165,000$87/sqft
    Source: Public Record Report a problem

    Public tax history

    YearProperty taxesTax assessment
    2025$5,885 +67.1%$500,000 +67.8%
    2024$3,522 +1.2%$297,946 +2%
    2023$3,481 +1.9%$292,105 +2%
    2022$3,415 +1.6%$286,379 +2%
    2021$3,360 +0.8%$280,765 +1%
    2020$3,333 +2.1%$277,887 +2%
    2019$3,263 +3.1%$272,439 +2%
    2018$3,166 +1.2%$267,098 +2%
    2017$3,129 $261,862 +19%
    2016$3,129 +25.9%$220,000 +10%
    2015$2,486 +3.9%$200,000 +1.5%
    2014$2,392 $197,000 +26.3%
    2013-- $156,000 +13.9%
    2012-- $137,000 -42.2%
    2011-- $237,222 +0.8%
    2010-- $235,451 -0.2%
    2009-- $236,013 +2%
    2008-- $231,386 +2%
    2007-- $226,850 +2%
    2006-- $222,403 +2%
    2005-- $218,043 +17.9%
    2003-- $185,000
    2002-- $185,000 +5.7%
    2001$1,950 -0.1%$175,000
    2000$1,952 $175,000

    Find assessor info on the county website

    Neighborhood: 92543

    Nearby schools

    GreatSchools rating
    Get a cash offer in 3 minutes
    Find out how much your home could sell for in as little as 3 minutes with a no-obligation cash offer.
    Estimated market value
    $572,000
    Get a cash offer in 3 minutes
    Find out how much your home could sell for in as little as 3 minutes with a no-obligation cash offer.
    Estimated market value
    $572,000