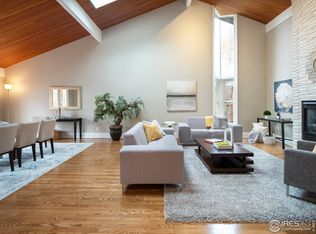
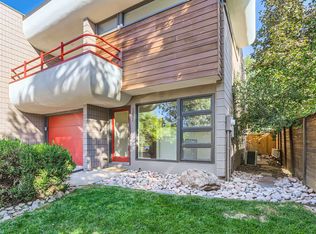
Radiating charm and sophistication, this fully remodeled home in North Boulder's coveted Melody Heights offers space, style, and a lush private backyard. Set on a large, beautifully landscaped lot, the home welcomes with vaulted ceilings and abundant natural light, creating a warm, airy feel throughout. The open-concept kitchen boasts new sleek cabinetry, Thermador luxury appliances, and a large center island with serene backyard views. A cozy fireplace anchors the family room where a sliding glass door open to a spacious covered patio perfect for outdoor dining and entertaining. The upstairs primary suite is a peaceful escape with three-directional views that includes the Flatirons. The finished basement adds versatility with a generous great room, two bedrooms, an updated bathroom, and a bonus space ideal for a gym, office, or studio. A side courtyard includes an oversized shed for ample storage or a year-round workshop. Just minutes from Ideal Market, Wonderland Lake, the North Boulder Rec Center, and Pearl Street, this turnkey property blends modern comfort and location in one of Boulder's most desirable neighborhoods.
Sold for $2,125,000
Zillow last checked:
Listing updated:
Bought with:
Michelle Murphy, 100066414
RE/MAX Elevate
Source: IRES as distributed by MLS GRID,MLS#: 1026333
Price history
| Date | Event | Price |
|---|---|---|
| 11/21/2025 | Sold | $2,125,000-0.9%$569/sqft |
Source:  IRES as distributed by MLS GRID #1026333 Report a problem IRES as distributed by MLS GRID #1026333 Report a problem | ||
| 11/5/2025 | Pending sale | $2,145,000$575/sqft |
Source:  REcolorado as distributed by MLS GRID #IR1026333 Report a problem REcolorado as distributed by MLS GRID #IR1026333 Report a problem | ||
| 10/27/2025 | Listed for sale | $2,145,000$575/sqft |
Source: REcolorado as distributed by MLS GRID #IR1026333 Report a problem | ||
| 10/24/2025 | Pending sale | $2,145,000$575/sqft |
Source: REcolorado as distributed by MLS GRID #IR1026333 Report a problem | ||
| 10/20/2025 | Price change | $2,145,000-2.3%$575/sqft |
Source: IRES as distributed by MLS GRID #1026333 Report a problem | ||
| 9/3/2025 | Price change | $2,195,000-3.5%$588/sqft |
Source: IRES as distributed by MLS GRID #1026333 Report a problem | ||
| 8/4/2025 | Price change | $2,275,000-1.1%$609/sqft |
Source: REcolorado as distributed by MLS GRID #IR1026333 Report a problem | ||
| 7/14/2025 | Price change | $2,300,000-2.1%$616/sqft |
Source: IRES as distributed by MLS GRID #1026333 Report a problem | ||
| 6/26/2025 | Price change | $2,350,000-2.1%$630/sqft |
Source: REcolorado as distributed by MLS GRID #IR1026333 Report a problem | ||
| 6/11/2025 | Price change | $2,400,000-2%$643/sqft |
Source: IRES as distributed by MLS GRID #1026333 Report a problem | ||
| 5/28/2025 | Price change | $2,450,000-2%$656/sqft |
Source: IRES as distributed by MLS GRID #1026333 Report a problem | ||
| 5/14/2025 | Price change | $2,500,000-2%$670/sqft |
Source: REcolorado as distributed by MLS GRID #IR1026333 Report a problem | ||
| 4/22/2025 | Price change | $2,550,000-1.9%$683/sqft |
Source: IRES as distributed by MLS GRID #1026333 Report a problem | ||
| 3/20/2025 | Price change | $2,600,000-1.9%$696/sqft |
Source: REcolorado as distributed by MLS GRID #IR1026333 Report a problem | ||
| 2/13/2025 | Listed for sale | $2,650,000+65.6%$710/sqft |
Source: REcolorado as distributed by MLS GRID #IR1026333 Report a problem | ||
| 8/8/2024 | Sold | $1,600,000-5.9%$429/sqft |
Source: Public Record Report a problem | ||
| 7/15/2024 | Pending sale | $1,700,000$455/sqft |
Source: REcolorado as distributed by MLS GRID #9375082 Report a problem | ||
| 6/15/2024 | Price change | $1,700,000-8.1%$455/sqft |
Source: REcolorado as distributed by MLS GRID #9375082 Report a problem | ||
| 4/19/2024 | Listed for sale | $1,850,000+128.7%$496/sqft |
Source: REcolorado as distributed by MLS GRID #9375082 Report a problem | ||
| 8/14/2006 | Sold | $809,000+137.2%$217/sqft |
Source: Public Record Report a problem | ||
| 12/19/1994 | Sold | $341,000+189%$91/sqft |
Source: Public Record Report a problem | ||
| 11/4/1993 | Sold | $118,000$32/sqft |
Source: Public Record Report a problem | ||

Get a cash offer in 3 minutes
Find out how much your home could sell for in as little as 3 minutes with a no-obligation cash offer.
Estimated market value
$2,092,500
