Skip main navigation
Off market
Street View
  • $728,300

    1385 Main St, Leominster, MA 01453

    7beds
    3,200sqft
    MultiFamily
    Built in 1926
    -- sqft lot
    $728,300 Zestimate®
    $228/sqft
    $2,353 Estimated rent

    Home value

    $728,300

    $663,000 - $801,000

    $2,353/mo

    Zestimate® history
    Loading
    Loading...

    Owner options

    List your home for rent

    $2,353/mo

    Rent Zestimate®

    Find your next renter with Zillow Rental Manager. Plus, with online applications, you can quickly screen prospective tenants – for free.

    Learn more

    $2,353/mo

    Rent Zestimate®

    Refinance and save

    $4,655/mo

    Est. payment

    Refinancing to a lower rate could help reduce your monthly payments and save thousands over the life of the loan.

    See today's rates

    $4,655/mo

    Est. payment

    Explore your selling options

    Work with a Zillow partner agent

    Leverage their expertise and Zillow's premium Showcase listings to get your home seen by more buyers.

    Get started

    List with your own agent

    Get your home in front of millions of buyers by listing it on Zillow.

    Learn how to do it

    Sell it yourself

    Take full control of how buyers see your home on Zillow by listing For Sale by Owner (FSBO).

    List your home

    What's special

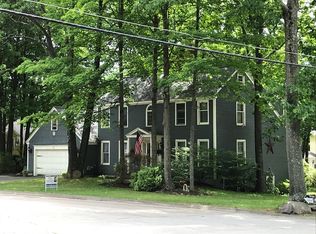
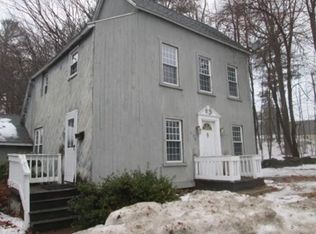
    JUST LOOK AT THIS LOW-MAINTENANCE MONEY-MAKER! This North Leominster four-family is an investment that will pay off every month. Everything here is neat & tidy including the long-term tenants that are willing to stay. The 1st floor Owner's unit has 2 bedrooms, living room/dining room combo with a wood burning fireplace, spacious kitchen & mud-room/sitting area. This unit will convey empty to allow for the new owner to reside on property or to fill with new tenants. A++ income-producing property that sits beautifully on a .68 acre level, corner lot within walking distance to the Lake Whalom Waterfront Area & boasts off-street parking for 12+. Stunning slate roof, replacement windows, vinyl siding, separate electric meters & hot water tanks, individual storage areas & washer/dryer hook-ups in the lower level. Heat included in the rent with the exception of the 3rd floor unit. Garage has a brand new rubber roof & new garage door. Group showings to begin 11/2. Hurry!

    This property is off market, which means it's not currently listed for sale or rent on Zillow. This may be different from what's available on other websites or public sources.
    Facts & features

    Interior

    Bedrooms & bathrooms
    • Bedrooms: 7
    • Bathrooms: 4
    • Full bathrooms: 4
    Appliances
    • Included: Refrigerator
    Features
    • Has fireplace: Yes
    Interior area
    • Total interior livable area: 3,200 sqft

    Property

    Features
    • Exterior features: Stone, Vinyl
    Lot
    • Size: 0.68 Acres
    Details
    • Parcel number: M:0277 B:0004 L:0000,1582363

    Construction

    Type & style
    • Home type: MultiFamily
    Materials
    • Roof: Slate
    Condition
    • Year built: 1926

    Community & neighborhood

    Location
    • Region: Leominster

    Other

    Other facts
    • Amenities: Public Transportation, Park, Medical Facility, House Of Worship, Public School, Tennis Court, Walk/Jog Trails
    • App Dscrp 2: Range, Refrigerator
    • Construction: Frame
    • Electric Feature: Circuit Breakers
    • Exterior: Vinyl
    • Foundation: Fieldstone
    • Hea Dscrp 1: Forced Air, Oil
    • Ife Dscrp 1: Cable Tv Available, Ceiling Fans, Storage, Fireplace - Wood Burning, Bathroom With Tub & Shower, Lead Certification Available
    • Ife Dscrp 2: Cable Tv Available, Ceiling Fans, Storage, Lead Certification Available, Wood Flooring
    • Lot Description: Paved Drive, Level, Corner
    • Rms Dscrp 1: Living Room, Kitchen, Living Rm/Dining Rm Combo, Mudroom
    • Rms Dscrp 2: Living Room, Kitchen
    • Road Type: Public, Paved, Publicly Maint., Sidewalk
    • Terms Feature: Contract For Deed
    • Energy Features: Insulated Windows, Insulated Doors
    • Hea Dscrp 2: Forced Air, Oil
    • Apod Available: Yes
    • App Dscrp 1: Refrigerator, Washer Hookup, Dryer Hookup
    • App Dscrp 3: Range, Refrigerator
    • App Dscrp 4: Range, Refrigerator
    • Ife Dscrp 3: Cable Tv Available, Ceiling Fans, Storage, Lead Certification Available
    • Ife Dscrp 4: Cable Tv Available
    • Rms Dscrp 3: Living Room, Kitchen, Mudroom
    • Rms Dscrp 4: Living Room, Kitchen
    • Rnt Dscrp 1: Water, Heat
    • Rnt Dscrp 2: Water, Heat
    • Rnt Dscrp 3: Water, Heat
    • Rnt Dscrp 4: Water
    • Year Round: Yes
    • Exterior Features: Stone Wall, Porch - Enclosed, Garden Area
    • Basement Feature: Garage Access
    • Hot Water: Tank
    • Rms Common: Laundry
    • Mf Type: 4 Family - 4 Units Up/Down
    • Hea Dscrp 3: Forced Air, Oil
    • Roof Material: Slate
    • Hea Dscrp 4: Individual
    • App Common: Washer Hookup, Dryer Hookup
    • CONTINGENCY_TYPE: Pending P&S

    Price history

    Price history is unavailable.

    Public tax history

    Tax history is unavailable.

    Find assessor info on the county website

    Neighborhood: 01453

    Nearby schools

    GreatSchools rating
    Get a cash offer in 3 minutes
    Find out how much your home could sell for in as little as 3 minutes with a no-obligation cash offer.
    Estimated market value
    $728,300
    Get a cash offer in 3 minutes
    Find out how much your home could sell for in as little as 3 minutes with a no-obligation cash offer.
    Estimated market value
    $728,300