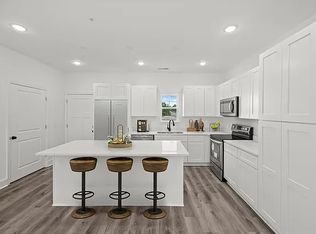
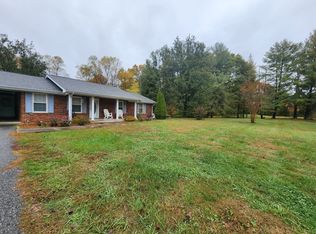
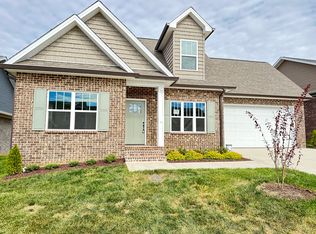
Pre-leasing Now! Take your lifestyle to new heights in one of Highbury's most desirable floor plans. Perched high above the community, these 3-bedroom, 2.5-bath homes with a versatile flex room offer some of the most breathtaking views in Cookeville. From rolling hills to unforgettable sunsets, you'll enjoy a scenic backdrop that sets these homes apart from anything else in town.
Designed with both comfort and flexibility in mind, the additional flex room provides the perfect space for a home office, study area, media room, playroom, or 4th bedroom. The open-concept layout creates a natural flow throughout the home, while large windows invite natural light and showcase the stunning surroundings.
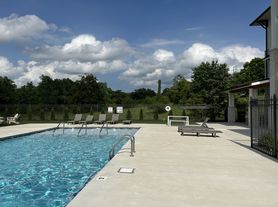
Residents enjoy access to Highbury's resort-style swimming pool and a pet-friendly community atmosphere, all just minutes from Tennessee Tech University, shopping, dining, and downtown Cookeville.
Home Features:
* 3 bedrooms
* 2.5 bathrooms
* Bonus flex room
* Incredible hilltop views
* Private outdoor living space
* Open-concept floor plan
* Modern finishes
* Pet-friendly community
* Resort-style swimming pool
* Convenient location near Tennessee Tech University
**Coming Mid-August**
These highly anticipated homes are expected to lease quickly. Contact our office today to join the waitlist and be among the first notified when they become available.
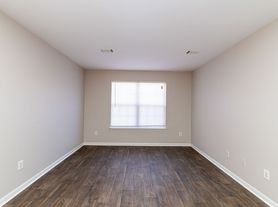
*Please note: Interior photos are for floor plan reference only. The layout will remain the same; however, colors, fixtures, finishes, and other interior selections are subject to change.*
House for rent
$2,685/moFees may apply
1385 Meridian St, Cookeville, TN 38501
4beds
1,634sqft
Price may not include required fees and charges. Learn more|
Single family residence
Available Fri Aug 7 2026
Cats, dogs OK
What's special
Resort-style swimming poolRolling hillsBreathtaking viewsUnforgettable sunsetsOpen-concept layoutModern finishesVersatile flex room
- 29 days |
- -- |
- -- |
Zillow last checked:
Listing updated:
Travel times

Let’s turn your rent into credit progress
Build credit history with every on-time payment and get credit for the payment you’re already making.
Facts & features
Interior
Bedrooms & bathrooms
- Bedrooms: 4
- Bathrooms: 3
- Full bathrooms: 2
- 1/2 bathrooms: 1
Interior area
- Total interior livable area: 1,634 sqft
Property
Parking
- Details: Contact manager
Construction
Type & style
- Home type: SingleFamily
- Property subtype: Single Family Residence
Community & HOA
Location
- Region: Cookeville
Financial & listing details
- Lease term: Contact For Details
Nearby apartments for rent


Price history
| Date | Event | Price |
|---|---|---|
| 6/23/2026 | Listed for rent | $2,685$2/sqft |
Source: Zillow Rentals Report a problem | ||
Neighborhood: 38501
Nearby schools
GreatSchools rating
- 7/10Dodson Branch Elementary SchoolGrades: PK-8Distance: 2.1 mi
- 5/10Jackson County High SchoolGrades: 9-12Distance: 9.8 mi
- 8/10Gainesboro Elementary SchoolGrades: PK-3Distance: 7.9 mi