Skip main navigation
Sold for $276,000
  • $276,000

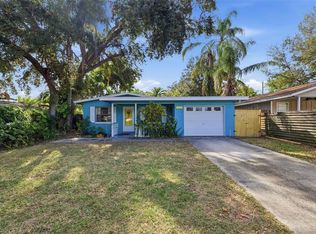
    1385 Milton St, Clearwater, FL 33756

    3beds
    960sqft
    Single Family Residence
    Built in 1971
    5,127 Square Feet Lot
    $275,500 Zestimate®
    $288/sqft
    $2,074 Estimated rent

    Home value

    $275,500

    $253,000 - $300,000

    $2,074/mo

    Zestimate® history
    Loading
    Loading...

    Owner options

    List your home for rent

    $2,074/mo

    Rent Zestimate®

    Find your next renter with Zillow Rental Manager. Plus, with online applications, you can quickly screen prospective tenants – for free.

    Learn more

    $2,074/mo

    Rent Zestimate®

    Refinance and save

    $1,920/mo

    Est. payment

    Refinancing to a lower rate could help reduce your monthly payments and save thousands over the life of the loan.

    See today's rates

    $1,920/mo

    Est. payment

    Explore your selling options

    Work with a Zillow partner agent

    Leverage their expertise and Zillow's premium Showcase listings to get your home seen by more buyers.

    Get started

    List with your own agent

    Get your home in front of millions of buyers by listing it on Zillow.

    Learn how to do it

    Sell it yourself

    Take full control of how buyers see your home on Zillow by listing For Sale by Owner (FSBO).

    List your home

    What's special

    Modern finishesFully remodeled kitchenSpacious bedroomsGranite countertopsPrivate backyardMultiple shedsBright and welcoming layout
    Move right into this beautifully remodeled 3-bedroom home in the desirable Ardmore Place neighborhood — a perfect blend of comfort, style, and value! With 960 square feet of thoughtfully designed living space, this home has been fully updated inside and out to provide a modern, move-in-ready experience. Step inside to find a bright and welcoming layout featuring black slate flooring, new doors, and a fully remodeled kitchen complete with granite countertops, a stylish tile backsplash, and plenty of cabinet space. Each of the spacious bedrooms offers a comfortable retreat, while the updated bathroom adds a fresh, contemporary touch. Enjoy outdoor living in the private backyard, where you’ll find a fire pit area perfect for gatherings and a kids’ playground that comes with the home. Multiple sheds provide ample storage for tools, toys, and hobbies. Relax on the covered front porch, a great spot for morning coffee or winding down at the end of the day. Major improvements include a newer roof (2019), newer AC, new AC ducts and insulation added in 2019, and an updated electrical panel installed in 2018, offering peace of mind for years to come. No HOA means more freedom and fewer restrictions, and furniture is available for negotiation — an easy transition for first-time buyers or investors. A beautifully updated home with great outdoor space, modern finishes, and unbeatable value — this one won’t last long! Call now! ***FREE 1/0 Rate Buy Down when using the seller's preferred lender!***

    Zillow last checked:

    Listing updated:

    Listing Provided by:

    Andrew Duncan 813-359-8990,

    LPT REALTY LLC 813-359-8990,

    Gabriel Bogart 727-262-2155,

    LPT REALTY LLC

    Bought with:

    Rick Santana, 3416580

    COLDWELL BANKER REALTY

    Source: Stellar MLS,MLS#: TB8445367MLS LogoOriginating MLS: Suncoast Tampa

    Facts & features

    Interior

    Bedrooms & bathrooms
    • Bedrooms: 3
    • Bathrooms: 1
    • Full bathrooms: 1
    Primary bedroom
    • Features: Ceiling Fan(s), Built-in Closet
    • Level: First
    • Area: 117 Square Feet
    • Dimensions: 13x9
    Kitchen
    • Features: Breakfast Bar, Built-In Shelving, Pantry, Granite Counters, Kitchen Island
    • Level: First
    • Area: 121 Square Feet
    • Dimensions: 11x11
    Living room
    • Features: Ceiling Fan(s)
    • Level: First
    • Area: 208 Square Feet
    • Dimensions: 13x16
    Heating
    • Central
    Cooling
    • Central Air
    Appliances
    • Included: Dishwasher, Microwave, Range, Refrigerator
    • Laundry: In Garage
    Features
    • Built-in Features, Ceiling Fan(s), Eating Space In Kitchen, Kitchen/Family Room Combo, Solid Surface Counters, Stone Counters
    • Flooring: Slate
    • Has fireplace: No
    Interior area
    • Total structure area: 1,376
    • Total interior livable area: 960 sqft

    Property

    Parking
    • Total spaces: 1
    • Parking features: Carport
    • Carport spaces: 1
    Features
    • Levels: One
    • Stories: 1
    • Patio & porch: Covered, Deck, Front Porch, Patio
    • Exterior features: Other, Sidewalk, Storage
    • Fencing: Fenced
    Lot
    • Size: 5,127 sqft
    • Dimensions: 50 x 103
    Details
    • Additional structures: Shed(s), Storage
    • Parcel number: 222915014760000280
    • Special conditions: None

    Construction

    Type & style
    • Home type: SingleFamily
    • Property subtype: Single Family Residence
    Materials
    • Wood Frame, Wood Siding
    • Foundation: Crawlspace
    • Roof: Shingle
    Condition
    • New construction: No
    • Year built: 1971

    Utilities & green energy

    • Sewer: Public Sewer
    • Water: Public
    • Utilities for property: BB/HS Internet Available, Cable Available, Cable Connected, Electricity Available, Electricity Connected

    Community & neighborhood

    Security
    • Security features: Closed Circuit Camera(s), Smoke Detector(s)
    Location
    • Region: Clearwater
    • Subdivision: ARDMORE PLACE REP

    HOA & financial

    HOA
    • Has HOA: No
    Other fees
    • Pet fee: $0 monthly
    Other financial information
    • Total actual rent: 0

    Other

    Other facts
    • Listing terms: Cash,Conventional,FHA,VA Loan
    • Ownership: Fee Simple
    • Road surface type: Other

    Price history

    DateEventPrice
    3/26/2026Sold$276,000-6.4%$288/sqft
    Source: Stellar MLS #TB8445367 Report a problem
    2/20/2026Pending sale$295,000$307/sqft
    Source: Stellar MLS #TB8445367 Report a problem
    2/2/2026Price change$295,000-1.7%$307/sqft
    Source: Stellar MLS #TB8445367 Report a problem
    1/12/2026Listed for sale$300,000$313/sqft
    Source: Stellar MLS #TB8445367 Report a problem
    1/8/2026Pending sale$300,000$313/sqft
    Source: Stellar MLS #TB8445367 Report a problem
    1/6/2026Price change$300,000-1.6%$313/sqft
    Source: Stellar MLS #TB8445367 Report a problem
    12/9/2025Listed for sale$305,000$318/sqft
    Source: Stellar MLS #TB8445367 Report a problem
    12/3/2025Pending sale$305,000$318/sqft
    Source: Stellar MLS #TB8445367 Report a problem
    11/19/2025Listed for sale$305,000$318/sqft
    Source: Stellar MLS #TB8445367 Report a problem
    11/13/2025Pending sale$305,000$318/sqft
    Source: Stellar MLS #TB8445367 Report a problem
    11/6/2025Listed for sale$305,000+205%$318/sqft
    Source: Stellar MLS #TB8445367 Report a problem
    5/31/2019Sold$100,000+207.7%$104/sqft
    Source: Public Record Report a problem
    10/29/2014Sold$32,500-17.7%$34/sqft
    Source: Public Record Report a problem
    7/30/2014Price change$39,500+295%$41/sqft
    Source: EAGLE CREST REALTY #U7619481 Report a problem
    7/19/2014Price change$10,000-74.7%$10/sqft
    Source: HomeSearch.com Realty Services Inc #U7619481 Report a problem
    7/17/2014Price change$39,500+295%$41/sqft
    Source: EAGLE CREST REALTY #U7619481 Report a problem
    7/11/2014Price change$10,000-37.5%$10/sqft
    Source: HomeSearch.com Realty Services Inc #U7619481 Report a problem
    7/10/2014Price change$16,000+60%$17/sqft
    Source: HomeSearch.com Realty Services Inc #U7619481 Report a problem
    7/4/2014Price change$10,000-50%$10/sqft
    Source: HomeSearch.com Realty Services Inc #U7619481 Report a problem
    6/18/2014Price change$20,000-59.9%$21/sqft
    Source: HomeSearch.com Realty Services Inc #U7619481 Report a problem
    5/10/2014Listed for sale$49,900+50.8%$52/sqft
    Source: EAGLE CREST REALTY #U7619481 Report a problem
    4/1/2014Sold$33,100$34/sqft
    Source: Public Record Report a problem

    Public tax history

    YearProperty taxesTax assessment
    2024$1,613 +2.8%$127,444 +3%
    2023$1,570 +10.5%$123,732 +7.1%
    2022$1,420 -0.1%$115,559 +3%
    2021$1,422 +0.9%$112,193 +1.4%
    2020$1,409 -23.2%$110,644 +36.3%
    2019$1,834 $81,167 -6.6%
    2018$1,834 +12.4%$86,881 +3.9%
    2017$1,631 +27.4%$83,648 +32.2%
    2016$1,280 +9.1%$63,251 +14.1%
    2015$1,174 -3.8%$55,438 -3.4%
    2014$1,221 +3.9%$57,416 +5%
    2013$1,175 +132.7%$54,659 +12.7%
    2012$505 $48,502 +3%
    2011-- $47,089 +1.5%
    2010-- $46,393 +2.7%
    2009-- $45,173 +0.1%
    2008$410 $45,128 +3%
    2007-- $43,814 -46.3%
    2005-- $81,600 +26.7%
    2004$351 +4.3%$64,400 +8.8%
    2003$337 +11.4%$59,200 +5.7%
    2002$303 $56,000 +11.1%
    2001$303 +9.7%$50,400 +9.3%
    2000$276 $46,100

    Find assessor info on the county website

    Neighborhood: 33756

    Nearby schools

    GreatSchools rating
    Schools provided by the listing agent
    • Elementary: Plumb Elementary-PN
    • Middle: Oak Grove Middle-PN
    • High: Clearwater High-PN

    Source: Stellar MLS. This data may not be complete. We recommend contacting the local school district to confirm school assignments for this home.

    Get a cash offer in 3 minutes
    Find out how much your home could sell for in as little as 3 minutes with a no-obligation cash offer.
    Estimated market value
    $275,500
    Get a cash offer in 3 minutes
    Find out how much your home could sell for in as little as 3 minutes with a no-obligation cash offer.
    Estimated market value
    $275,500