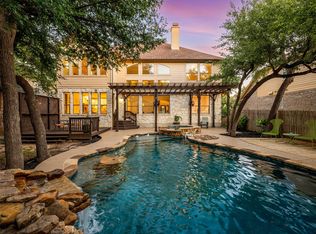
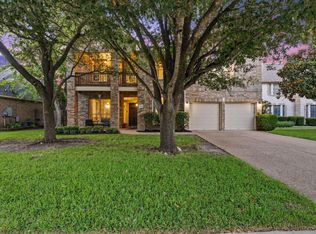
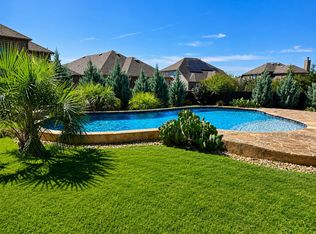
Welcome to 1385 Pine Forest Drive in the highly sought-after Lake Forest community, where exceptional design meets resort-style living. Situated on a spacious over 1/4-acre corner lot, this stunning home boasts incredible curb appeal with a timeless stone-and-brick exterior, charming cedar beam front porch, 2022 Roof, and a desirable 3-car garage. The backyard is an entertainer's dream, featuring a contemporary custom pool with $15k Badu swimjet system with Speck pump technology for swim-in-place workouts, built-in seating, stepping pads leading to a covered pergola, elevated spa with spillway, relaxing sun shelf, fountain feature, and cool decking—all surrounded by mature trees for added privacy. Inside, the expansive floor plan offers room for everyone with a dedicated office featuring high ceilings, an inviting family room anchored by a floor-to-ceiling stacked stone fireplace, a spacious game room (pool table can convey), and a dedicated media room. The open-concept kitchen is designed for both everyday living and entertaining with granite countertops, a large center island, built-in appliances, abundant cabinetry, and seamless flow into the living and dining areas. Beautiful wood flooring extends throughout most of the home. The private primary suite offers a relaxing sitting area, oversized walk-in closet, and a luxurious ensuite bath featuring quartz-topped dual vanities and a frameless zero-edge glass walk-in shower. Two Tankless Water heaters for unending hot water. Located within the acclaimed Round Rock ISD, students attend Blackland Prairie Elementary and Ridgeview Middle School—both conveniently located within the neighborhood. Residents also enjoy outstanding community amenities including a swimming pool, tennis and pickleball courts, basketball court, playground, picnic pavilion, scenic walking trails, and quick access to Brushy Creek Regional Trail and Lake Forest Park. This is Texas living at its finest.
Active
Price cut: $10K (8/27)
$779,875
1385 Pine Forest Cir, Round Rock, TX 78665
4beds
3,785sqft
Single Family Residence
Built in 2006
0.26 Acres Lot
$-- Zestimate®
$206/sqft
$48/mo HOA
What's special
Contemporary custom poolBuilt-in appliancesBuilt-in seatingGranite countertopsRelaxing sun shelfExpansive floor planTimeless stone-and-brick exterior
- 67 days
- 1,331
- 56
Zillow last checked:
Listing updated:
Listed by:
Chris Matthews (512) 703-7416,
Austin Home Seekers (512) 703-7416
Source: Unlock MLS,MLS#: 2383095
Facts & features
Interior
Bedrooms & bathrooms
- Bedrooms: 4
- Bathrooms: 4
- Full bathrooms: 3
- 1/2 bathrooms: 1
- Main level bedrooms: 1
Heating
- Central
Cooling
- Central Air
Appliances
- Included: Built-In Gas Range, Built-In Oven(s), Dishwasher, Disposal, Gas Cooktop, Microwave, Double Oven, Tankless Water Heater
Features
- Breakfast Bar, Coffered Ceiling(s), Vaulted Ceiling(s), Crown Molding, Entrance Foyer, French Doors, High Ceilings, In-Law Floorplan, Recessed Lighting, Primary Bedroom on Main, Walk-In Closet(s), Interior Steps, Multiple Living Areas, Multiple Dining Areas, Study/Home Office
- Flooring: Carpet, Tile, Wood
- Windows: Blinds, Shutters
- Number of fireplaces: 1
- Fireplace features: Family Room, Gas Log, Wood Burning
Interior area
- Total interior livable area: 3,785 sqft
Video & virtual tour
Property
Parking
- Total spaces: 3
- Parking features: Attached, Door-Multi, Garage Faces Front
- Attached garage spaces: 3
Accessibility
- Accessibility features: None
Features
- Levels: Two
- Stories: 2
- Patio & porch: Arbor, Covered, Deck, Patio, Porch
- Exterior features: Gutters Partial, Private Yard
- Has private pool: Yes
- Pool features: See Remarks, Heated, In Ground, Lap, Pool/Spa Combo, Screen Enclosure
- Spa features: Hot Tub, In Ground
- Fencing: Privacy, Wood
- Has view: Yes
- View description: None
- Waterfront features: None
Lot
- Size: 0.26 Acres
- Features: Back Yard, Corner Lot, Interior Lot, Sprinkler - Automatic, Sprinkler - In-ground, Trees-Medium (20 Ft - 40 Ft)
Details
- Additional structures: None
- Parcel number: 164472000B0007
- Special conditions: Standard
Construction
Type & style
- Home type: SingleFamily
- Property subtype: Single Family Residence
Materials
- Foundation: Slab
- Roof: Composition, Shingle
Condition
- Resale
- New construction: No
- Year built: 2006
Details
- Builder name: Highland Homes
Utilities & green energy
- Sewer: Public Sewer
- Water: Public
- Utilities for property: Electricity Connected, Natural Gas Connected, Sewer Connected, Underground Utilities, Water Connected
Community & HOA
Community
- Features: Cluster Mailbox, Common Grounds, Lake, Park, Picnic Area, Playground, Pool, Sidewalks, Tennis Court(s)
- Subdivision: Lake Forest 03 Village 02 Rev
HOA
- Has HOA: Yes
- Services included: Common Area Maintenance, See Remarks
- HOA fee: $570 annually
- HOA name: Lake Forest HOA
Location
- Region: Round Rock
Financial & listing details
- Price per square foot: $206/sqft
- Tax assessed value: $760,266
- Annual tax amount: $12,098
- Date on market: 6/26/2026
- Listing terms: Cash,Conventional,VA Loan
- Electric utility on property: Yes
Estimated market value
Not available
Estimated sales range
Not available
Not available
Price history
| Date | Event | Price |
|---|---|---|
| 8/27/2026 | Price change | $779,875-1.3%$206/sqft |
Source:  Unlock MLS #2383095 Report a problem Unlock MLS #2383095 Report a problem | ||
| 7/8/2026 | Price change | $789,900-0.3%$209/sqft |
Source: Unlock MLS #2383095 Report a problem | ||
| 6/26/2026 | Listed for sale | $792,500+60.1%$209/sqft |
Source: Unlock MLS #2383095 Report a problem | ||
| 6/9/2015 | Sold | -- |
Source: Agent Provided Report a problem | ||
| 5/8/2015 | Pending sale | $495,000$131/sqft |
Source: Keller Williams - Lake Travis #8071012 Report a problem | ||
| 4/30/2015 | Listed for sale | $495,000$131/sqft |
Source: Keller Williams - Lake Travis #8071012 Report a problem | ||
| 2/19/2011 | Listing removed | $2,100$1/sqft |
Source: Superlative, Inc. #7241108 Report a problem | ||
| 2/17/2011 | Sold | -- |
Source: Public Record Report a problem | ||
| 1/31/2011 | Listed for rent | $2,100$1/sqft |
Source: Superlative, Inc. #7241108 Report a problem | ||
Public tax history
| Year | Property taxes | Tax assessment |
|---|---|---|
| 2025 | $12,098 +4.4% | $760,266 +5.6% |
| 2024 | $11,584 +12.4% | $719,631 +10% |
| 2023 | $10,307 -2.8% | $654,210 +10% |
| 2022 | $10,603 -2.2% | $594,736 +10% |
| 2021 | $10,840 +2.7% | $540,669 +10% |
| 2020 | $10,552 -0.1% | $491,517 +0.5% |
| 2019 | $10,558 +2.6% | $489,203 |
| 2018 | $10,289 | $489,203 +5.2% |
| 2017 | $10,289 -3.5% | $464,991 -2% |
| 2016 | $10,664 +12.5% | $474,588 +7.4% |
| 2015 | $9,478 | $441,791 +9.7% |
| 2014 | $9,478 | $402,812 +18.4% |
| 2013 | -- | $340,336 -0.9% |
| 2012 | -- | $343,350 -2.6% |
| 2011 | -- | $352,426 +10% |
| 2010 | -- | $320,387 -13.2% |
| 2009 | -- | $369,003 -8% |
| 2007 | -- | $400,976 +401.2% |
| 2006 | -- | $80,000 +86% |
| 2005 | -- | $43,000 |
Find assessor info on the county website
Monthly payment
Est. payment
Payment breakdown
Explore the cost of this home by adjusting the details. Changes won't be saved.Climate risks
Neighborhood: Lake Forest
Nearby schools
Schools provided by the listing agent
- Elementary: Blackland Prairie
- Middle: Ridgeview
- High: Cedar Ridge
- District: Round Rock ISD
Source: Unlock MLS. This data may not be complete. We recommend contacting the local school district to confirm school assignments for this home.
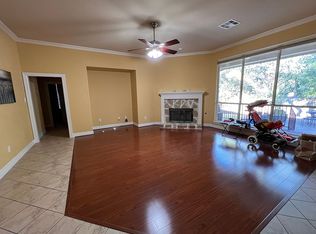
- $518,2004 bd3 ba2.4k sqft1219 Pine Forest Cir, Round Rock, TX 78665Off Market
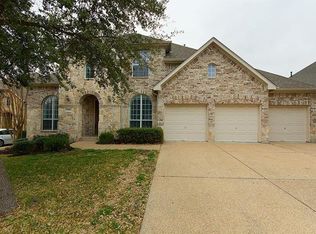
- $675,8005 bd5 ba3.8k sqft1223 Pine Forest Cir, Round Rock, TX 78665Off Market
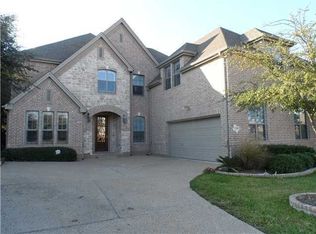
- $642,5004 bd4 ba3.5k sqft1216 Pine Forest Cir, Round Rock, TX 78665Off Market
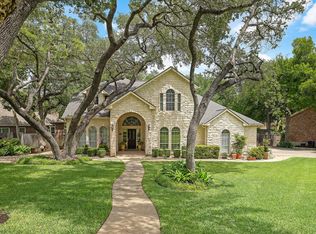
- $558,6004 bd2 ba2.9k sqft1212 Pine Forest Cir, Round Rock, TX 78665Off Market

Similar homes
- $750,0004 bd3 ba3k sqft2929 Cedar Crest Cir, Round Rock, TX 78665Active
 MLS ID #9326433, Diana Leyva, Dash Realty. Unlock MLS
 - $775,0005 bd4 ba3.6k sqft2709 Deep River Cir, Round Rock, TX 78665Active
 MLS ID #9666317, Brandon Eckhardt, Cultivate Realty Inc. Unlock MLS
 - $649,9904 bd3 ba3.3k sqft2126 Clear Lake Pl, Round Rock, TX 78665Active
 MLS ID #5718162, Ross Speed, Compass RE Texas, LLC. Unlock MLS
 - $750,0004 bd3 ba3.4k sqft3320 Magellan Ct, Round Rock, TX 78665Active
 MLS ID #2125648, Kristen Williams, Keller Williams Realty. Unlock MLS
 - $699,0005 bd3 ba3.9k sqft2007 Golden Bear Dr, Round Rock, TX 78664ActiveMLS ID #8697257, Kaila Pucci, Bramlett Partners. Unlock MLS
- $725,0005 bd3 ba3.3k sqft3032 Indigo Trail, Round Rock, TX 78665For Sale
 MLS ID #1970717, Kimberly Howell TREC #446317, Keller Williams Legacy. LERA MLS
 - $500,0004 bd3 ba3.3k sqft2474 Santa Barbara Loop, Round Rock, TX 78665ActiveMLS ID #6005005, Becky Ode, Moreland Properties. Unlock MLS
- $717,5004 bd4 ba3.8k sqft4013 Harvey Penick Dr, Round Rock, TX 78664ActiveMLS ID #9318775, Matthew Halterman, RE/MAX Fine Properties. Unlock MLS
- $699,9004 bd3 ba3.3k sqft1919 Mulligan Dr, Round Rock, TX 78664ActiveMLS ID #4319912, Alison Shirley, Coldwell Banker Realty. Unlock MLS
- $632,0004 bd4 ba3.6k sqft2944 Clinton Pl, Round Rock, TX 78665ActiveMLS ID #5521996, Robert Fischer, Keller Williams Realty Lone Star. Unlock MLS
- $800,0004 bd3 ba3.5k sqft9905 Whitley Bay Dr, Austin, TX 78717ActiveMLS ID #7930737, Tucker Cummings, eXp Realty, LLC. Unlock MLS
- $939,9904 bd4 ba4.3k sqft2237 Hamlet Cir, Round Rock, TX 78664ActiveMLS ID #6896474, Julie Burton, Willow Real Estate, LLC. Unlock MLS
- $800,0004 bd4 ba3.5k sqft3433 Alexandrite Way, Round Rock, TX 78681ActiveMLS ID #3267594, Angie McWethy, Magnolia Realty Round Rock. Unlock MLS
- $625,0004 bd3 ba2.6k sqft2040 Saint Andrews Dr, Round Rock, TX 78664ActiveMLS ID #4784298, Julie Burton, Willow Real Estate, LLC. Unlock MLS
- $825,0004 bd4 ba3.9k sqft1124 Castle Path, Round Rock, TX 78681ActiveMLS ID #4625768, Philip Hutson, Compass RE Texas, LLC. Unlock MLS
- $775,0004 bd3 ba3.7k sqft402 Bufflehead Ln, Cedar Park, TX 78613ActiveMLS ID #2005868, Meghan Matta, The Groove Realty. Unlock MLS
- $674,7504 bd3 ba3.1k sqft701 Oaklands Dr, Round Rock, TX 78681ActiveMLS ID #6610270, Susan Horton, John Horton Realty. Unlock MLS
- $774,9004 bd4 ba3.5k sqft1711 Manada Trl, Leander, TX 78641ActiveMLS ID #7865923, Tanya Kerr, KWLS - T. Kerr Property Group. Unlock MLS
- $789,0004 bd3 ba3.4k sqft114 N Saddle Ridge Dr, Cedar Park, TX 78613ActiveMLS ID #8436652, Matthew Hoyt, Res and Ranch LLC. Unlock MLS
- $475,0004 bd3 ba3k sqft2934 Magellan Way, Round Rock, TX 78665ActiveMLS ID #1894792, Sonia Guardado, Magnolia Realty Round Rock. Unlock MLS
