What a wonderful opportunity to own a magnificent home in West El Paso! Nestled in a quiet cul-de-sac, this true 4-bedroom, 2-bathroom, single-story home offers beautiful Western views and plenty of charm. Newly refreshed and move-in ready, this home features beautiful wood flooring in the formal dining and living areas, brand-new carpet in all bedrooms, and new tile flooring in the kitchen and family room.
With its desirable location, spacious layout, updated finishes, and stunning views, this home is truly a must-see. Come take a look and discover everything this West El Paso gem has to offer!
Pending
Price increase: $25K (10/1)
$360,000
1385 Rainbow Ridge Dr, El Paso, TX 79912
4beds
2,270sqft
Single Family Residence
Built in 1995
9,583 Square Feet Lot
$359,000 Zestimate®
$159/sqft
$-- HOA
What's special
Updated finishesStunning viewsBeautiful western viewsQuiet cul-de-sacSpacious layout
- 23 days
- 1,506
- 109
Likely to sell faster than
Zillow last checked:
Listing updated:
Listed by:
Cynthia Coppinger 0721368 915-637-7891,
Sandy Messer And Associates,
Joshua Gerald Evans 0839566 915-875-7153,
Sandy Messer And Associates
Source: GEPAR,MLS#: 951188
Facts & features
Interior
Bedrooms & bathrooms
- Bedrooms: 4
- Bathrooms: 2
- Full bathrooms: 2
Heating
- Central
Cooling
- Refrigerated, Central Air
Appliances
- Included: Dishwasher, Disposal, Free-Standing Gas Oven, Gas Water Heater, Microwave, Refrigerator
- Laundry: Electric Dryer Hookup, Washer Hookup
Features
- Eat-in Kitchen, Double Vanity, 2+ Living Areas, Ceiling Fan(s), Formal DR LR, Pantry, Walk-In Closet(s)
- Flooring: Tile, Wood, Carpet
- Windows: Shutters
- Number of fireplaces: 1
Interior area
- Total structure area: 2,270
- Total interior livable area: 2,270 sqft
Video & virtual tour
Property
Features
- Patio & porch: Covered
- Exterior features: Walled Backyard
- Pool features: None
Lot
- Size: 9,583 Square Feet
- Features: Cul-De-Sac
Details
- Additional structures: Garage(s)
- Parcel number: R46099902800300
- Zoning: R3A
- Special conditions: See Remarks
Construction
Type & style
- Home type: SingleFamily
- Architectural style: 1 Story
- Property subtype: Single Family Residence
Materials
- Stucco
- Roof: Flat,Tile
Condition
- Year built: 1995
Utilities & green energy
- Water: City
Community & HOA
Community
- Subdivision: Ridge View Estates
HOA
- Has HOA: No
- Amenities included: None
- Services included: None
Location
- Region: El Paso
Financial & listing details
- Price per square foot: $159/sqft
- Tax assessed value: $394,119
- Annual tax amount: $5,044
- Date on market: 9/15/2026
- Cumulative days on market: 14 days
- Listing terms: Cash,Conventional,FHA,VA Loan
Estimated market value
$359,000
$341,000 - $377,000
$2,241/mo
Price history
| Date | Event | Price |
|---|---|---|
| 10/1/2026 | Pending sale | $360,000+7.5%$159/sqft |
Source:  GEPAR #951188 Report a problem GEPAR #951188 Report a problem | ||
| 9/18/2026 | Contingent | $335,000$148/sqft |
Source: GEPAR #951188 Report a problem | ||
| 9/15/2026 | Listed for sale | $335,000$148/sqft |
Source: GEPAR #951188 Report a problem | ||
| 1/23/2001 | Sold | -- |
Source: GEPAR #196681 Report a problem | ||
Public tax history
| Year | Property taxes | Tax assessment |
|---|---|---|
| 2025 | $4,540 +14.5% | $322,792 +10% |
| 2024 | $3,967 +3.6% | $293,447 +10% |
| 2023 | $3,831 -19.5% | $266,770 +10% |
| 2022 | $4,759 -4.4% | $242,518 +1.2% |
| 2021 | $4,976 +6.3% | $239,712 +10% |
| 2020 | $4,681 -0.1% | $217,920 |
| 2019 | $4,684 +5.1% | $217,920 |
| 2018 | $4,457 +2.7% | $217,920 +1.7% |
| 2017 | $4,340 +3% | $214,261 |
| 2016 | $4,215 -2.7% | $214,261 |
| 2015 | $4,333 | $214,261 -2.1% |
| 2014 | $4,333 | $218,897 |
| 2013 | -- | $218,897 -4.4% |
| 2012 | -- | $228,890 -0.2% |
| 2011 | -- | $229,459 +5.9% |
| 2010 | -- | $216,721 -0.8% |
| 2009 | -- | $218,540 |
| 2008 | -- | -- |
| 2007 | -- | -- |
| 2006 | -- | -- |
| 2005 | -- | -- |
| 2004 | -- | -- |
| 2003 | -- | -- |
| 2002 | -- | -- |
| 2001 | -- | -- |
| 2000 | -- | -- |
Find assessor info on the county website
Monthly payment
Est. payment
Payment breakdown
Explore the cost of this home by adjusting the details. Changes won't be saved.Climate risks
Neighborhood: Northwest
Nearby schools
Schools provided by the listing agent
- Elementary: Tippin
- Middle: Hornedo
- High: Franklin
Source: GEPAR. This data may not be complete. We recommend contacting the local school district to confirm school assignments for this home.
- $362,9003 bd2 ba2.1k sqft1389 Rainbow Ridge Dr, El Paso, TX 79912Off Market
- $406,7004 bd3 ba2.4k sqft1381 Rainbow Ridge Dr, El Paso, TX 79912Off Market
- $416,3004 bd3 ba2.2k sqft1393 Rainbow Ridge Dr, El Paso, TX 79912Off Market
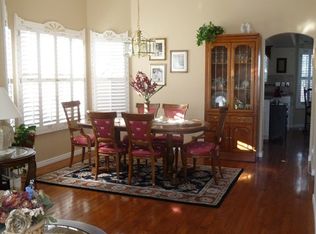
- $448,9003 bd2 ba2.4k sqft1377 Rainbow Ridge Dr, El Paso, TX 79912Off Market
Similar homes
- $360,0003 bd3 ba1.9k sqft6429 Franklin Ridge Dr, El Paso, TX 79912For Sale
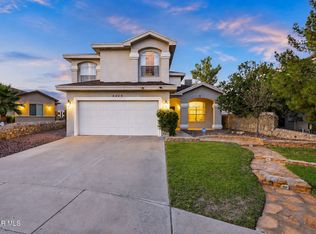
 MLS ID #950160, Juan M Saenz, KASA Realty Group. GEPAR
 - $399,9504 bd3 ba2.5k sqft1107 Sun Ridge Dr, El Paso, TX 79912For Sale
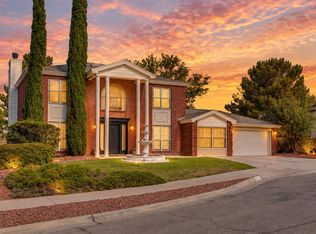 MLS ID #951333, Ricardo Villalobos, Home Pros Real Estate Group. GEPAR
 - $335,0003 bd3 ba1.8k sqft7324 Desierto Luna St, El Paso, TX 79912For Sale
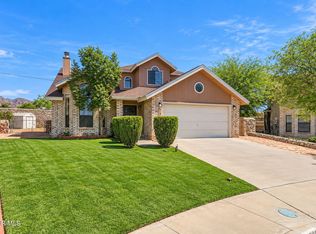 MLS ID #951303, Susan Flores, Keller Williams Realty. GEPAR
 - $369,5004 bd3 ba2.4k sqft6633 Cabana Del Sol, El Paso, TX 79911For Sale
 MLS ID #948529, Ricky Torres, Realty One Group Mendez Burk. GEPAR
 - $399,9504 bd3 ba2.5k sqft6076 Los Siglos Dr, El Paso, TX 79912For SaleMLS ID #950701, Catherine J Few, ACT Realty. GEPAR
- $370,0002 bd3 ba2k sqft782 Via Verde St, El Paso, TX 79912For SaleMLS ID #948566, Silas Baca, eXp Realty LLC. GEPAR
- $380,0004 bd3 ba2.2k sqft7305 Eagle Vista Dr, El Paso, TX 79911For SaleMLS ID #951820, Edna Karina Perez, ClearView Realty. GEPAR
- $322,0003 bd2 ba1.8k sqft465 Prime Desert Dr, El Paso, TX 79932For SaleMLS ID #952462, Tom Torres, ClearView Realty. GEPAR
- $393,5003 bd2 ba2k sqft6584 Cabana Del Sol, El Paso, TX 79911For SaleMLS ID #950763, Melissa Ramirez, Vylla Home. GEPAR
- $284,9004 bd2 ba1.9k sqft1257 Southwestern Dr, El Paso, TX 79912For SaleMLS ID #950998, Daisy Gutierrez Melendez, Home Pros Real Estate Group. GEPAR
- $520,0004 bd3 ba2.7k sqft1472 Pioneer Ridge Dr, El Paso, TX 79912For SaleMLS ID #948732, Heather Lynn Feiner, Coldwell Banker Apex REALTORS. GEPAR
- $365,0003 bd2 ba1.6k sqft7345 Skyrocket Dr, El Paso, TX 79911For SaleMLS ID #950782, Jese Gonzalez, Keller Williams Realty. GEPAR
- $494,9994 bd4 ba2.8k sqft7174 Royal Palm St, El Paso, TX 79912For SaleMLS ID #952089, Chasity Rosales, eXp Realty LLC. GEPAR
- $419,9003 bd2 ba2k sqft6713 Crucero Del Sol Dr, El Paso, TX 79911For SaleMLS ID #948933, Lorena Contreras, Home Pros Real Estate Group. GEPAR
- $409,9973 bd3 ba2.2k sqft1561 Via Appia St, El Paso, TX 79912For SaleMLS ID #945066, Daisy Yanell Aguirre, Homegirl Real Estate Firm. GEPAR
- $399,0003 bd3 ba2.2k sqft5508 Ventana Del Sol Dr, El Paso, TX 79912For SaleMLS ID #949859, Saul Hernandez, Home Pros Real Estate Group. GEPAR
- $279,0004 bd2 ba1.8k sqft436 De Leon Dr, El Paso, TX 79912For SaleMLS ID #950997, Kevin R Cooper, Home Pros Real Estate Group. GEPAR
- $339,0003 bd3 ba2k sqft6601 Fountain Hills Pl, El Paso, TX 79932For SaleMLS ID #952148, Nicole Rivero, Keller Williams Realty. GEPAR
- $495,0004 bd3 ba2k sqft7462 Wooden Nickel Dr, El Paso, TX 79911For SaleMLS ID #952330, Sandy Messer, Sandy Messer And Associates. GEPAR
- $419,9004 bd4 ba2.3k sqft7893 Enchanted View Dr, El Paso, TX 79911For SaleMLS ID #950652, Karen D Polanco, JPAR EP (869). GEPAR
