TIRED OF LOOKING AT WORN OUT HOUSES? STOP RIGHT NOW AND HURRY ON OVER TO 1385 RED OAKS DR IN ROCK HILL SC! NO KIDDING, THIS BEAUTIFUL HOME HAS THE PRIDE OF OWNERSHIP, SPARKLE AND SHINE YOU DESIRE. STRIKING SPLIT BDRM PLAN SO YOU CAN ENJOY PRIVACY IN THE PRIMARY STE. THIS IS READY TO MOVE IN AND ENJOY! AGENTS, BRING YOUR PICKIEST BUYER TO THIS WONDERFUL HOME! NEW ROOF APRIL 2024, NEW HVAC 2020! Situated on just under an acre (.95 acres) of level land, you'll find the space you need outside AND inside. Inside, you'll find vaulted ceilings, lighted ceiling fans and lots of windows, making this so inviting and bright! The kitchen and dining room feature plantation shutters, breakfast bar, and laundry room right off the kitchen. The primary bedroom is dreamy, and also features a vaulted ceiling and lighted ceiling fan. Wait until you see the nice and bright primary bathroom with dual vanities, a whirlpool tub and walk-in closet too! COME AND SEE WHAT YOU'VE BEEN LOOKING FOR ALL ALONG!
Closed
$350,000
1385 Red Oaks Dr, Rock Hill, SC 29730
3beds
1,555sqft
Single Family Residence
Built in 1996
0.95 Acres Lot
$367,500 Zestimate®
$225/sqft
$2,043 Estimated rent
Home value
$367,500
$349,000 - $386,000
$2,043/mo
Zestimate® history
Owner options
List your home for rent
$2,043/mo
Rent Zestimate®
Find your next renter with Zillow Rental Manager. Plus, with online applications, you can quickly screen prospective tenants – for free.
$2,043/mo
Rent Zestimate®
Refinance and save
$2,069/mo
Est. payment
Refinancing to a lower rate could help reduce your monthly payments and save thousands over the life of the loan.
$2,069/mo
Est. payment
Explore your selling options
Work with a Zillow partner agent
Leverage their expertise and Zillow's premium Showcase listings to get your home seen by more buyers.
Get startedList with your own agent
Get your home in front of millions of buyers by listing it on Zillow.
Learn how to do itSell it yourself
Take full control of how buyers see your home on Zillow by listing For Sale by Owner (FSBO).
List your homeWhat's special
Zillow last checked:
Listing updated:
Listed by:
Kay Casey kay@teamcasey.com,
Casey Real Estate, Inc.,
Joe Casey,
Casey Real Estate, Inc.
Bought with:
Annie Cullon
ERA Live Moore
Source: Canopy MLS as distributed by MLS GRID,MLS#: 4135004
Facts & features
Interior
Bedrooms & bathrooms
- Bedrooms: 3
- Bathrooms: 2
- Full bathrooms: 2
- Main level bedrooms: 3
Primary bedroom
- Features: Ceiling Fan(s), Split BR Plan, Vaulted Ceiling(s)
- Level: Main
Primary bedroom
- Level: Main
Bedroom s
- Level: Main
Bedroom s
- Level: Main
Bedroom s
- Level: Main
Bedroom s
- Level: Main
Bathroom full
- Level: Main
Bathroom full
- Level: Main
Dining room
- Features: Vaulted Ceiling(s)
- Level: Main
Dining room
- Level: Main
Family room
- Features: Ceiling Fan(s), Vaulted Ceiling(s)
- Level: Main
Family room
- Level: Main
Kitchen
- Features: Breakfast Bar, Ceiling Fan(s), Vaulted Ceiling(s)
- Level: Main
Kitchen
- Level: Main
Laundry
- Level: Main
Laundry
- Level: Main
Heating
- Central, Forced Air, Natural Gas
Cooling
- Central Air
Appliances
- Included: Dishwasher, Disposal, Exhaust Hood, Gas Range, Gas Water Heater, Tankless Water Heater
- Laundry: Electric Dryer Hookup, In Kitchen, Laundry Closet, Washer Hookup
Features
- Breakfast Bar, Soaking Tub, Pantry, Walk-In Closet(s)
- Flooring: Carpet, Tile, Vinyl
- Doors: Insulated Door(s)
- Windows: Insulated Windows
- Has basement: No
- Attic: Pull Down Stairs
- Fireplace features: Family Room, Gas Log, Gas Vented
Interior area
- Total structure area: 1,555
- Total interior livable area: 1,555 sqft
- Finished area above ground: 1,555
- Finished area below ground: 0
Property
Parking
- Total spaces: 3
- Parking features: Driveway
- Uncovered spaces: 3
Features
- Levels: One
- Stories: 1
- Patio & porch: Covered, Deck, Front Porch
- Waterfront features: None
Lot
- Size: 0.95 Acres
- Dimensions: 145 x 300 x 130 300
- Features: Cleared, Level, Wooded
Details
- Additional structures: Shed(s)
- Parcel number: 5330000045
- Zoning: R
- Special conditions: Standard
- Horse amenities: None
Construction
Type & style
- Home type: SingleFamily
- Architectural style: Transitional
- Property subtype: Single Family Residence
Materials
- Vinyl
- Foundation: Slab
- Roof: Shingle
Condition
- New construction: No
- Year built: 1996
Utilities & green energy
- Sewer: Septic Installed
- Water: Well
- Utilities for property: Electricity Connected
Community & HOA
Community
- Features: None
- Security: Carbon Monoxide Detector(s), Smoke Detector(s)
- Subdivision: Red Oaks
Location
- Region: Rock Hill
Financial & listing details
- Price per square foot: $225/sqft
- Tax assessed value: $184,216
- Annual tax amount: $1,827
- Date on market: 5/2/2024
- Cumulative days on market: 5 days
- Listing terms: Cash,Conventional,FHA,VA Loan
- Exclusions: Curtains
- Electric utility on property: Yes
- Road surface type: Concrete, Paved
Price history
| Date | Event | Price |
|---|---|---|
| 6/3/2024 | Sold | $350,000$225/sqft |
Source:  Canopy MLS as distributed by MLS GRID #4135004 Report a problem Canopy MLS as distributed by MLS GRID #4135004 Report a problem | ||
| 5/2/2024 | Listed for sale | $350,000+88.2%$225/sqft |
Source: Canopy MLS as distributed by MLS GRID #4135004 Report a problem | ||
| 5/24/2017 | Sold | $186,000$120/sqft |
Source: Public Record Report a problem | ||
Public tax history
| Year | Property taxes | Tax assessment |
|---|---|---|
| 2025 | $1,827 +75.2% | $13,276 +80.2% |
| 2024 | $1,043 -2.5% | $7,369 |
| 2023 | $1,069 | $7,369 |
| 2022 | $1,069 -25.2% | $7,369 |
| 2021 | $1,430 | $7,369 |
| 2020 | -- | $7,369 +0.9% |
| 2019 | -- | $7,300 -33.3% |
| 2018 | -- | $10,950 +50% |
| 2017 | $636 | $7,300 +56% |
| 2016 | $636 | $4,680 |
| 2014 | $636 | $4,680 -4.9% |
| 2013 | $636 | $4,920 |
| 2012 | -- | $4,920 +4.2% |
| 2010 | -- | $4,720 |
| 2009 | -- | $4,720 |
| 2008 | -- | $4,720 |
| 2007 | -- | $4,720 |
| 2006 | -- | $4,720 +11.3% |
| 2005 | -- | $4,240 |
| 2004 | -- | $4,240 |
| 2003 | -- | $4,240 |
| 2002 | -- | $4,240 |
| 2001 | -- | $4,240 +27.7% |
| 2000 | -- | $3,320 |
Find assessor info on the county website
Neighborhood: 29730
Nearby homes
- $411,600-- bd3 ba1.7k sqft1395 Red Oaks Dr, Rock Hill, SC 29730Off Market
- $372,0003 bd2 ba1.6k sqft1351 Red Oaks Dr, Rock Hill, SC 29730Off Market
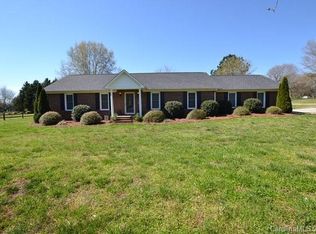
- $354,1003 bd2 ba1.5k sqft1337 Red Oaks Dr, Rock Hill, SC 29730Off Market
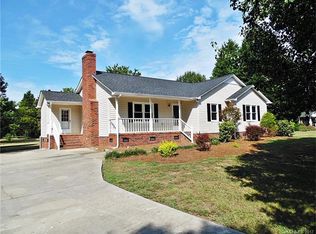
- $352,300-- bd2 ba1.6k sqft1490 Red Oaks Dr, Rock Hill, SC 29730Off Market
- $380,0003 bd2 ba1.6k sqft1325 Red Oaks Dr, Rock Hill, SC 29730Sold
- $337,500-- bd2 ba2.3k sqft1448 Red Oaks Dr, Rock Hill, SC 29730Off Market
- $302,500-- bd2 ba1.5k sqft1388 Red Oaks Dr, Rock Hill, SC 29730Off Market
- $311,500-- bd2 ba2.2k sqft1376 Red Oaks Dr, Rock Hill, SC 29730Off Market
Nearby schools
GreatSchools rating
- 5/10York Road Elementary SchoolGrades: PK-5Distance: 2.3 mi
- 4/10Saluda Trail Middle SchoolGrades: 6-8Distance: 3.3 mi
- 5/10South Pointe High SchoolGrades: 9-12Distance: 2.7 mi
Schools provided by the listing agent
- Elementary: Sunset Park
- Middle: Saluda Trail
- High: South Pointe (SC)
Source: Canopy MLS as distributed by MLS GRID. This data may not be complete. We recommend contacting the local school district to confirm school assignments for this home.
Get a cash offer in 3 minutes
Find out how much your home could sell for in as little as 3 minutes with a no-obligation cash offer.
Estimated market value
$367,500
Get a cash offer in 3 minutes
Find out how much your home could sell for in as little as 3 minutes with a no-obligation cash offer.
Estimated market value
$367,500
- South Carolina
- York County
- Rock Hill
- 29730
- 1385 Red Oaks Dr
Nearby cities
Nearby zip codes
Other Rock Hill Topics
