Home Description
Structural options and upgrades in this home include an optional bonus room with ¾ bath, 12x8' center meet slider off great room to screen porch, optional prestige kitchen with large island, optional owner's bathroom with large tile shower, front porch ceiling painted SW 6204 sea salt, fireplace with built-in base cabinets and upper shelving on side, bench with hooks in laundry room, crown molding in main living areas and owners bedroom, white wood shelving in owners closet, pantry and laundry.
Exterior Paint Color: SW 6233 Samovar Silver
Front Door Color: Minwax stain - aged oak
EVP Color:
EVP Flooring in: main living areas, owners bedroom, and closet, laundry room
Interior Paint Color: SW-9166 drift of mist
Kitchen Cabinets: White shaker full overlay
Kitchen Countertops: white quartz with grey veining
Kitchen Tile Backsplash: white glossy picket mosaic
Kitchen structural and upgrade details: prestige kitchen, 42'' upper cabinets, under cabinet lighting with light rail, angled corner upper cabinet, lazy susan, full depth cabinet with end panels over the refrigerator, trash can pull out, soft close doors, and drawers.
Owner's Bath Cabinets: light grey shaker
Owner's Bath Countertops: white quartz with subtle grey veining
Owner's Bathroom tile: white textured tile with some light grey with white subway tile on shower walls
Guest Baths Cabinets: light grey shaker
Guest Baths Countertops: white quartz with subtle grey veining
Guest Baths Tile: light grey/blue hexagon tile with white subway tile on tub walls in the guest bath
Plumbing colors: chrome
Interior door hardware colors: black
Lighting colors: black & chrome
Sold for $622,647
$622,647
1385 Regatta Lane SW, Ocean Isle Beach, NC 28469
3beds
2,204sqft
Single Family Residence
Built in 2023
9,147 Square Feet Lot
$647,200 Zestimate®
$283/sqft
$2,322 Estimated rent
Home value
$647,200
$615,000 - $680,000
$2,322/mo
Zestimate® history
Owner options
List your home for rent
$2,322/mo
Rent Zestimate®
Find your next renter with Zillow Rental Manager. Plus, with online applications, you can quickly screen prospective tenants – for free.
$2,322/mo
Rent Zestimate®
Refinance and save
$3,647/mo
Est. payment
Refinancing to a lower rate could help reduce your monthly payments and save thousands over the life of the loan.
$3,647/mo
Est. payment
Explore your selling options
Work with a Zillow partner agent
Leverage their expertise and Zillow's premium Showcase listings to get your home seen by more buyers.
Get startedList with your own agent
Get your home in front of millions of buyers by listing it on Zillow.
Learn how to do itSell it yourself
Take full control of how buyers see your home on Zillow by listing For Sale by Owner (FSBO).
List your homeWhat's special
White subway tileLarge tile showerCrown moldingWhite wood shelvingBlack lighting colorsBuilt-in base cabinetsOwners bedroom
Zillow last checked:
Listing updated:
Listed by:
Robin L Campbell 803-984-6706,
Clark Family Realty
Bought with:
The Cheek Team
Keller Williams Innovate-OIB Island
Source: Hive MLS,MLS#: 100414710 Originating MLS: Cape Fear Realtors MLS, Inc.
Originating MLS: Cape Fear Realtors MLS, Inc.Facts & features
Interior
Bedrooms & bathrooms
- Bedrooms: 3
- Bathrooms: 3
- Full bathrooms: 3
Rooms
- Room types: Master Bedroom, Bedroom 2, Bedroom 3, Dining Room, Kitchen, Laundry, Great Room, Fnshd Room over Garage
Primary bedroom
- Level: First
Bedroom 2
- Level: First
Bedroom 3
- Level: First
Dining room
- Level: First
Other
- Level: Second
Great room
- Level: First
Kitchen
- Level: First
Laundry
- Level: First
Heating
- Heat Pump, Electric
Cooling
- Central Air
Appliances
- Included: Vented Exhaust Fan, Electric Cooktop, Built-In Microwave, Refrigerator, Disposal, Dishwasher, Wall Oven
- Laundry: Dryer Hookup, Washer Hookup, Laundry Room
Features
- Master Downstairs, Walk-in Closet(s), Tray Ceiling(s), High Ceilings, Entrance Foyer, Mud Room, Kitchen Island, Ceiling Fan(s), Pantry, Walk-in Shower, Gas Log, Walk-In Closet(s)
- Flooring: Carpet, LVT/LVP, Tile
- Basement: None
- Attic: Access Only
- Has fireplace: Yes
- Fireplace features: Gas Log
Interior area
- Total structure area: 2,204
- Total interior livable area: 2,204 sqft
Property
Parking
- Total spaces: 2
- Parking features: Concrete, Off Street
- Uncovered spaces: 2
Accessibility
- Accessibility features: None
Features
- Levels: One and One Half
- Stories: 2
- Patio & porch: Patio, Porch, Screened
- Exterior features: Irrigation System
- Fencing: None
Lot
- Size: 9,147 Square Feet
Details
- Parcel number: 243ge005
- Zoning: C3
- Special conditions: Standard
Construction
Type & style
- Home type: SingleFamily
- Property subtype: Single Family Residence
Materials
- Fiber Cement
- Foundation: Raised, Slab
- Roof: Architectural Shingle
Condition
- New construction: Yes
- Year built: 2023
Details
- Warranty included: Yes
Utilities & green energy
- Sewer: Public Sewer
- Water: Public
- Utilities for property: Sewer Available, Water Available
Green energy
- Green verification: HERS Index Score
- Energy efficient items: Thermostat
Community & HOA
Community
- Security: Smoke Detector(s)
- Subdivision: Retreat At OIB
HOA
- Has HOA: Yes
- Amenities included: Pool, Maintenance Common Areas, Maintenance Grounds, Maintenance Roads, Sidewalks
- HOA fee: $2,200 monthly
- HOA name: Premier Management
- HOA phone: 910-679-3012
Location
- Region: Ocean Isle Beach
Financial & listing details
- Price per square foot: $283/sqft
- Tax assessed value: $488,550
- Annual tax amount: $2,071
- Date on market: 9/29/2025
- Cumulative days on market: 18 days
- Listing agreement: Exclusive Right To Sell
- Listing terms: Cash,Conventional,VA Loan
- Road surface type: Paved
Price history
| Date | Event | Price |
|---|---|---|
| 3/15/2024 | Sold | $622,647$283/sqft |
Source:  Hive MLS #100414710 Report a problem Hive MLS #100414710 Report a problem | ||
| 12/4/2023 | Pending sale | $622,647$283/sqft |
Source: Hive MLS #100414710 Report a problem | ||
| 11/14/2023 | Listed for sale | $622,647$283/sqft |
Source: Hive MLS #100414710 Report a problem | ||
Public tax history
| Year | Property taxes | Tax assessment |
|---|---|---|
| 2025 | $2,071 +7.2% | $488,550 +9.1% |
| 2024 | $1,932 +6790.4% | $447,970 +453% |
| 2023 | $28 | $81,000 |
Find assessor info on the county website
Neighborhood: 28469
Nearby homes
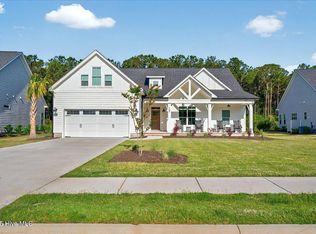
- $780,0004 bd4 ba2.7k sqft1397 Regatta Ln SW, Ocean Isle Beach, NC 28469Sold
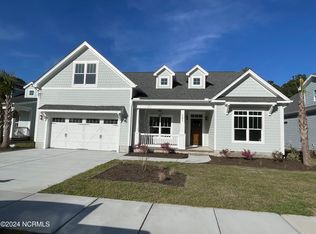
- $626,5863 bd3 ba2.3k sqft1381 Regatta Ln SW, Ocean Isle Beach, NC 28469Sold
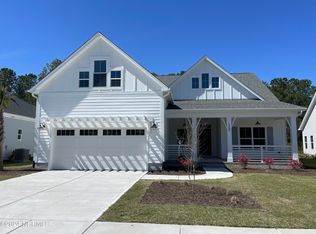
- $670,0002 bd3 ba2.5k sqft1389 Regatta Ln SW, Ocean Isle Beach, NC 28469Sold
- $607,0003 bd2 ba1.9k sqft1377 Regatta Ln SW, Ocean Isle Beach, NC 28469Sold
- $4,8001 Acres1543 Quartz Ct SW, Ocean Isle Beach, NC 28469Off Market
- $670,0004 bd4 ba2.8k sqft1469 Regatta Ln SW, Ocean Isle Beach, NC 28469Sold
- $4,0001 Acres1555 Wheel Pl SW, Ocean Isle Beach, NC 28469Off Market
- $689,0003 bd3 ba2.7k sqft1393 Regatta Ln SW, Ocean Isle Beach, NC 28469Sold
Nearby schools
GreatSchools rating
- 9/10Union ElementaryGrades: K-5Distance: 3.5 mi
- 4/10Shallotte MiddleGrades: 6-8Distance: 5.5 mi
- 4/10West Brunswick HighGrades: 9-12Distance: 5.6 mi
Get a cash offer in 3 minutes
Find out how much your home could sell for in as little as 3 minutes with a no-obligation cash offer.
Estimated market value
$647,200
Get a cash offer in 3 minutes
Find out how much your home could sell for in as little as 3 minutes with a no-obligation cash offer.
Estimated market value
$647,200
- North Carolina
- Brunswick County
- Ocean Isle Beach
- 28469
- 1385 Regatta Lane SW
Nearby cities
Nearby zip codes
Other Ocean Isle Beach Topics
- Apartments for Rent in 28469
- Houses for Sale in 28469
- Houses for Rent in 28469
- 28469 Real Estate
- Ocean Isle Beach Condos
- Houses for Sale in Ocean Isle Beach
- Newest Listings in Ocean Isle Beach
- Ocean Isle Beach Home Values
- Ocean Isle Beach Real Estate Agents
- Ocean Isle Beach Refinance
- Ocean Isle Beach Mortgage Rates
