A perfect 10....immaculate upgraded DeSoto Model featuring 9 foot ceilings and almost 1500 SF. The 3rd bedroom was split to add extra space to the Living Room and Master to create a more comfortable and spacious living space. Custom Bali layered Roman shades create a peaceful ambient year-round light but also provide privacy. So many artistic upgrades include barn-wood accent wall in Living Room, custom weathered woodgrain flooring in kitchen and new carpeting. The refrigerator, stove and washing machine are brand new and the rest of the appliances are almost new. Wait till you see the master suite. All upgraded master bath with his and hers walk in closets one of which is a sliding shed door, extra deep soaking tub and double sinks. Live the dream without having to worry about outside maintenance. SimpliSafe Security System stays....even better.... the TV in the living room stays too.
Closed
$240,000
1385 Remington Dr #1385, Fox Lake, IL 60020
2beds
1,494sqft
Condominium, Single Family Residence
Built in 2006
-- sqft lot
$262,900 Zestimate®
$161/sqft
$2,816 Estimated rent
Home value
$262,900
$250,000 - $276,000
$2,816/mo
Zestimate® history
Owner options
List your home for rent
$2,816/mo
Rent Zestimate®
Find your next renter with Zillow Rental Manager. Plus, with online applications, you can quickly screen prospective tenants – for free.
$2,816/mo
Rent Zestimate®
Refinance and save
$2,113/mo
Est. payment
Refinancing to a lower rate could help reduce your monthly payments and save thousands over the life of the loan.
$2,113/mo
Est. payment
Explore your selling options
Work with a Zillow partner agent
Leverage their expertise and Zillow's premium Showcase listings to get your home seen by more buyers.
Get startedList with your own agent
Get your home in front of millions of buyers by listing it on Zillow.
Learn how to do itSell it yourself
Take full control of how buyers see your home on Zillow by listing For Sale by Owner (FSBO).
List your homeWhat's special
Master suiteUpgraded master bathSpacious living spaceExtra deep soaking tubDouble sinks
Zillow last checked:
Listing updated:
Listed by:
Nancy Sobol, ABR,CRS,GRI 815-790-9710,
Compass
Bought with:
Marie Mendoza
Baird & Warner
Source: MRED as distributed by MLS GRID,MLS#: 11977177
Facts & features
Interior
Bedrooms & bathrooms
- Bedrooms: 2
- Bathrooms: 2
- Full bathrooms: 2
Rooms
- Room types: No additional rooms
Primary bedroom
- Features: Flooring (Carpet), Bathroom (Full)
- Level: Main
- Area: 255 Square Feet
- Dimensions: 17X15
Bedroom 2
- Features: Flooring (Carpet)
- Level: Main
- Area: 132 Square Feet
- Dimensions: 11X12
Dining room
- Features: Flooring (Wood Laminate)
- Level: Main
- Area: 120 Square Feet
- Dimensions: 15X08
Kitchen
- Features: Kitchen (Island, Pantry-Closet), Flooring (Wood Laminate)
- Level: Main
- Area: 195 Square Feet
- Dimensions: 15X13
Laundry
- Features: Flooring (Vinyl)
- Level: Main
- Area: 54 Square Feet
- Dimensions: 9X6
Living room
- Features: Flooring (Wood Laminate)
- Level: Main
- Area: 234 Square Feet
- Dimensions: 18X13
Heating
- Natural Gas, Forced Air
Cooling
- Central Air
Appliances
- Included: Range, Dishwasher, Bar Fridge, Washer, Dryer, Disposal
- Laundry: In Unit
Features
- Basement: None
Interior area
- Total structure area: 0
- Total interior livable area: 1,494 sqft
Property
Parking
- Total spaces: 2
- Parking features: Garage Door Opener, On Site, Attached, Garage
- Attached garage spaces: 2
- Has uncovered spaces: Yes
Accessibility
- Accessibility features: No Disability Access
Features
- Exterior features: Balcony
Lot
- Features: Common Grounds
Details
- Parcel number: 05274050600000
- Special conditions: None
Construction
Type & style
- Home type: Condo
- Property subtype: Condominium, Single Family Residence
Materials
- Aluminum Siding, Brick
Condition
- New construction: No
- Year built: 2006
Utilities & green energy
- Electric: Circuit Breakers
- Sewer: Public Sewer
- Water: Public
Community & HOA
HOA
- Has HOA: Yes
- Services included: Insurance, Exterior Maintenance, Lawn Care, Snow Removal
- HOA fee: $206 monthly
Location
- Region: Fox Lake
Financial & listing details
- Price per square foot: $161/sqft
- Annual tax amount: $4,959
- Date on market: 2/19/2024
- Listing terms: Conventional
- Ownership: Condo
Price history
| Date | Event | Price |
|---|---|---|
| 4/24/2024 | Sold | $240,000+3%$161/sqft |
Source:  MRED as distributed by MLS GRID #11977177 Report a problem MRED as distributed by MLS GRID #11977177 Report a problem | ||
| 2/19/2024 | Contingent | $232,900$156/sqft |
Source: MRED as distributed by MLS GRID #11977177 Report a problem | ||
| 2/19/2024 | Listed for sale | $232,900$156/sqft |
Source: MRED as distributed by MLS GRID #11977177 Report a problem | ||
Public tax history
Tax history is unavailable.
Neighborhood: 60020
Nearby homes
- $259,400-- bd2 ba1.4k sqft1385 Remington Dr UNIT 247-1385-61, Volo, IL 60020Off Market
- $---- bd-- ba-- sqft1385 Remington Dr, Fox Lake, IL 60020Off Market
- $219,7002 bd2 ba1.2k sqft1383 Remington Dr UNIT 247-1383-60, Volo, IL 60020Off Market
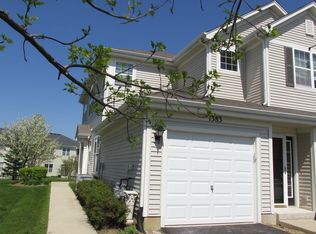
- $316,600-- bd-- ba-- sqft1383 Remington Dr, Fox Lake, IL 60020Off Market
- $238,0002 bd3 ba1.3k sqft1387 Remington Dr UNIT 247-1387-62, Volo, IL 60020Off Market
- $240,0002 bd3 ba1.3k sqft1387 Remington Dr, Volo, IL 60020Off Market
- $269,000-- bd2 ba1.7k sqft1389 Remington Dr UNIT 247-1389-63, Volo, IL 60020Off Market
- $269,8003 bd3 ba1.7k sqft1389 Remington Dr, Volo, IL 60020Off Market
- $243,600-- bd2 ba764 sqft1391 Remington Dr UNIT 247-1391-64, Volo, IL 60020Off Market
Nearby schools
GreatSchools rating
- NABig Hollow Primary SchoolGrades: PK-1Distance: 1 mi
- 7/10Big Hollow Middle SchoolGrades: 5-8Distance: 1.1 mi
- 3/10Grant Community High SchoolGrades: 9-12Distance: 3.1 mi
Schools provided by the listing agent
- High: Grant Community High School
- District: 38
Source: MRED as distributed by MLS GRID. This data may not be complete. We recommend contacting the local school district to confirm school assignments for this home.
Get a cash offer in 3 minutes
Find out how much your home could sell for in as little as 3 minutes with a no-obligation cash offer.
Estimated market value
$262,900
Get a cash offer in 3 minutes
Find out how much your home could sell for in as little as 3 minutes with a no-obligation cash offer.
Estimated market value
$262,900
- Illinois
- Lake County
- Volo
- 60020
- 1385 Remington Dr Unit 1385
Nearby cities
Nearby zip codes
Other Volo Topics
