Exceptional Opportunity! This rare end unit offers a light-filled, open layout with many windows. Enjoy relaxing on the charming front porch or the additional covered deck with stunning views. The home boasts beautiful hardwood floors, a modern Nest thermostat, and recently painted cabinets and countertops. The spacious floorplan is perfect, featuring two primary bedrooms on the upper level, each with a walk-in closet, private bathroom, and ceiling fans. The laundry area, conveniently located by the bedrooms, adds to the home's practicality.
The main level includes a large living and dining area, complemented by a kitchen that shines with wood floors. A half bath on the main level adds convenience. The finished basement room provides a versatile workshop, den, or flex space. The unit also features a new 50-gallon water heater (2023), a new garage door mechanism, and a primary suite toilet installed in 2023.
This beautifully maintained home is in a vibrant community featuring private tennis courts and a sparkling pool. Ideally located near Side Creek Park, Highland Hollows Park, and Great Plains Park, it offers plenty of opportunities for outdoor activities. The home is also conveniently close to the Buckley Space Force Base and its Visitor Center, making it perfect for those connected to the base. Additionally, various restaurants and entertainment options await just a short drive away on S Buckley Road. This home is truly a must-see! *3D Matterport Tour: https://my.matterport.com/show/?m=vJ7odEdPhWy&brand=0
Sold for $367,000
$367,000
1385 S Danube Way #101, Aurora, CO 80017
2beds
1,359sqft
Condominium
Built in 1997
-- sqft lot
$330,300 Zestimate®
$270/sqft
$2,252 Estimated rent
Home value
$330,300
$314,000 - $347,000
$2,252/mo
Zestimate® history
Owner options
List your home for rent
$2,252/mo
Rent Zestimate®
Find your next renter with Zillow Rental Manager. Plus, with online applications, you can quickly screen prospective tenants – for free.
$2,252/mo
Rent Zestimate®
Refinance and save
$2,566/mo
Est. payment
Refinancing to a lower rate could help reduce your monthly payments and save thousands over the life of the loan.
$2,566/mo
Est. payment
Explore your selling options
Work with a Zillow partner agent
Leverage their expertise and Zillow's premium Showcase listings to get your home seen by more buyers.
Get startedList with your own agent
Get your home in front of millions of buyers by listing it on Zillow.
Learn how to do itSell it yourself
Take full control of how buyers see your home on Zillow by listing For Sale by Owner (FSBO).
List your homeWhat's special
Zillow last checked:
Listing updated:
Listed by:
Morgan Russo 267-608-5217 russomorgan@gmail.com,
JPAR - Platinum
Bought with:
Kim Kronenberger, 40028122
RE/MAX Professionals
Source: REcolorado as distributed by MLS GRID,MLS#: 7935611
Facts & features
Interior
Bedrooms & bathrooms
- Bedrooms: 2
- Bathrooms: 3
- Full bathrooms: 2
- 1/2 bathrooms: 1
- Main level bathrooms: 1
Primary bedroom
- Description: Attached Full Bathroom & Walk-In Closet
- Level: Upper
Bedroom
- Description: Walk-In Closet
- Level: Upper
Primary bathroom
- Level: Upper
Bathroom
- Level: Main
Bathroom
- Level: Upper
Bonus room
- Description: Flex Space
- Level: Basement
Dining room
- Description: Adjoined With Living Area
- Level: Main
Kitchen
- Description: Pantry
- Level: Main
Laundry
- Level: Upper
Living room
- Description: Wood Floors
- Level: Main
Heating
- Forced Air, Natural Gas
Cooling
- Central Air
Appliances
- Included: Dishwasher, Disposal, Dryer, Microwave, Oven, Refrigerator, Washer
- Laundry: In Unit
Features
- Open Floorplan, Pantry, Primary Suite
- Flooring: Tile, Wood
- Windows: Double Pane Windows, Window Coverings
- Basement: Finished,Partial
- Common walls with other units/homes: End Unit
Interior area
- Total structure area: 1,359
- Total interior livable area: 1,359 sqft
- Finished area above ground: 1,188
- Finished area below ground: 0
Property
Parking
- Total spaces: 2
- Parking features: Garage - Attached
- Attached garage spaces: 2
Features
- Levels: Two
- Stories: 2
- Entry location: Ground
- Patio & porch: Covered, Front Porch
Lot
- Size: 871 Square Feet
- Features: Greenbelt, Near Public Transit, Open Space
Details
- Parcel number: 033924142
- Special conditions: Standard
Construction
Type & style
- Home type: Condo
- Architectural style: Contemporary
- Property subtype: Condominium
- Attached to another structure: Yes
Materials
- Frame, Other, Wood Siding
- Foundation: Slab
- Roof: Composition
Condition
- Year built: 1997
Utilities & green energy
- Sewer: Public Sewer
- Water: Public
- Utilities for property: Cable Available
Community & HOA
Community
- Security: Carbon Monoxide Detector(s), Smoke Detector(s)
- Subdivision: Louisiana Purchase
HOA
- Has HOA: Yes
- Amenities included: Clubhouse, Fitness Center, Pool, Spa/Hot Tub, Tennis Court(s)
- Services included: Insurance, Maintenance Grounds, Maintenance Structure, Snow Removal, Trash, Water
- HOA fee: $411 monthly
- HOA name: LOUISIANA II
- HOA phone: 303-980-0700
Location
- Region: Aurora
Financial & listing details
- Price per square foot: $270/sqft
- Tax assessed value: $337,600
- Annual tax amount: $2,025
- Date on market: 8/27/2024
- Listing terms: Cash,Conventional,FHA,VA Loan
- Exclusions: Sellers Personal Property And Staging Items
- Ownership: Individual
- Road surface type: Paved
Price history
| Date | Event | Price |
|---|---|---|
| 9/30/2024 | Sold | $367,000+0.5%$270/sqft |
Source:  REcolorado as distributed by MLS GRID #7935611 Report a problem REcolorado as distributed by MLS GRID #7935611 Report a problem | ||
| 9/1/2024 | Pending sale | $365,000$269/sqft |
Source: REcolorado as distributed by MLS GRID #7935611 Report a problem | ||
| 8/27/2024 | Listed for sale | $365,000+35.2%$269/sqft |
Source: REcolorado as distributed by MLS GRID #7935611 Report a problem | ||
| 3/28/2019 | Sold | $270,000+3.9%$199/sqft |
Source: Public Record Report a problem | ||
| 2/23/2019 | Pending sale | $259,900$191/sqft |
Source: RE/MAX Alliance #6413065 Report a problem | ||
| 2/19/2019 | Listed for sale | $259,900+16.6%$191/sqft |
Source: RE/MAX Alliance #6413065 Report a problem | ||
| 2/18/2019 | Listing removed | $2,200$2/sqft |
Source: Owner Report a problem | ||
| 2/9/2019 | Price change | $2,200-6.4%$2/sqft |
Source: Owner Report a problem | ||
| 2/1/2019 | Price change | $2,350-7.8%$2/sqft |
Source: Owner Report a problem | ||
| 1/21/2019 | Listed for rent | $2,550$2/sqft |
Source: Owner Report a problem | ||
| 8/2/2016 | Sold | $222,810+92.1%$164/sqft |
Source: Public Record Report a problem | ||
| 1/7/1999 | Sold | $115,990$85/sqft |
Source: Public Record Report a problem | ||
Public tax history
| Year | Property taxes | Tax assessment |
|---|---|---|
| 2025 | $2,088 +3.1% | $21,100 -3.2% |
| 2024 | $2,025 +11.7% | $21,788 -15.3% |
| 2023 | $1,814 -3.1% | $25,720 +42.4% |
| 2022 | $1,872 | $18,063 -2.8% |
| 2021 | -- | $18,583 -2.1% |
| 2020 | $1,977 +19.6% | $18,991 |
| 2019 | $1,654 | $18,991 +21.4% |
| 2018 | $1,654 +15% | $15,638 |
| 2017 | $1,438 | $15,638 +23.3% |
| 2016 | -- | $12,680 |
| 2015 | -- | $12,680 +58.3% |
| 2014 | $1,150 +52.5% | $8,008 -10.2% |
| 2013 | $754 | $8,920 |
| 2012 | -- | $8,920 |
| 2011 | $735 +1.1% | $8,920 -1.7% |
| 2010 | $727 -20.6% | $9,070 |
| 2009 | $916 | $9,070 -20.7% |
| 2008 | -- | $11,431 |
| 2007 | -- | $11,431 -5% |
| 2006 | -- | $12,035 |
| 2005 | -- | $12,035 -12.2% |
| 2002 | $1,053 +12.5% | $13,710 +35.6% |
| 2001 | $936 | $10,110 |
Find assessor info on the county website
Neighborhood: Side Creek
Nearby homes
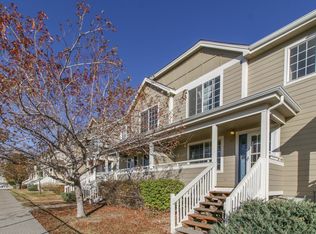
- $296,8002 bd3 ba1k sqft1385 S Danube Way UNIT 102, Aurora, CO 80017Off Market
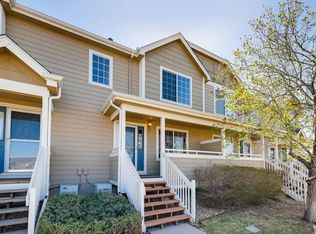
- $309,6002 bd3 ba1.6k sqft1385 S Danube Way UNIT 103, Aurora, CO 80017Off Market
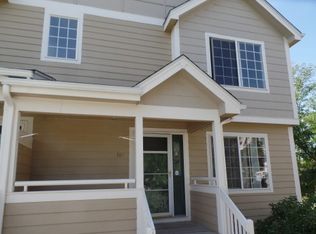
- $301,6002 bd3 ba1.1k sqft1385 S Danube Way UNIT 104, Aurora, CO 80017Off Market
- $371,0002 bd3 ba1.3k sqft1387 S Danube Ct UNIT 101, Aurora, CO 80017Off Market
- $318,8002 bd3 ba1.2k sqft1387 S Danube Ct UNIT 103, Aurora, CO 80017Off Market
- $303,7002 bd3 ba1.6k sqft1387 S Danube Ct UNIT 104, Aurora, CO 80017Off Market
- $323,0002 bd3 ba1.3k sqft1387 S Danube Ct UNIT 106, Aurora, CO 80017Sold
- $380,0002 bd3 ba1.3k sqft1365 S Danube Way UNIT 101, Aurora, CO 80017Sold
Nearby schools
GreatSchools rating
- 3/10Side Creek Elementary SchoolGrades: PK-5Distance: 0.9 mi
- 2/10Mrachek Middle SchoolGrades: 6-8Distance: 1.2 mi
- 6/10Rangeview High SchoolGrades: 9-12Distance: 1.4 mi
Schools provided by the listing agent
- Elementary: Side Creek
- Middle: Mrachek
- High: Rangeview
- District: Adams-Arapahoe 28J
Source: REcolorado as distributed by MLS GRID. This data may not be complete. We recommend contacting the local school district to confirm school assignments for this home.
Get a cash offer in 3 minutes
Find out how much your home could sell for in as little as 3 minutes with a no-obligation cash offer.
Estimated market value
$330,300
Get a cash offer in 3 minutes
Find out how much your home could sell for in as little as 3 minutes with a no-obligation cash offer.
Estimated market value
$330,300
- Colorado
- Arapahoe County
- Aurora
- 80017
- Side Creek
- 1385 S Danube Way Unit 101
Nearby cities
Nearby neighborhoods
Nearby zip codes
Other Aurora Topics
