Sweeping city views, privacy, and quality finishes throughout make this fully fenced 0.42-acre property a rare find. This 3 bedroom, 2 bath home offers 1,632 sq ft of comfortable living space featuring granite countertops, built-in audio, and thoughtful upgrades throughout. Enjoy year-round outdoor living on the spacious covered patio while taking in the beautiful surroundings. An electric gate provides added privacy, while underground sprinklers and mature landscaping offer easy maintenance. Granite extends beyond the kitchen and baths to custom garage workspace counters, adding both style and function. The lower-level basement provides over 700 sq ft of valuable storage space, and the triple-filtered, softened water system is an added bonus. Well maintained and thoughtfully designed, this property offers privacy, comfort, and convenience all in one.
Active
Price cut: $3.1K (7/19)
$434,900
1385 SE Laurel Ct, Roseburg, OR 97470
3beds
1,632sqft
Residential, Single Family Residence
Built in 1996
0.42 Acres Lot
$-- Zestimate®
$266/sqft
$-- HOA
What's special
Quality finishes throughoutSweeping city viewsSpacious covered patioBuilt-in audioTriple-filtered softened water systemMature landscapingUnderground sprinklers
- 27 days |
- 1,212 |
- 51 |
Likely to sell faster than
Zillow last checked:
Listing updated:
Listed by:
Wendy Rigsby 541-733-5978,
Oregon Life Homes
Source: RMLS (OR),MLS#: 433314990
Facts & features
Interior
Bedrooms & bathrooms
- Bedrooms: 3
- Bathrooms: 2
- Full bathrooms: 2
- Main level bathrooms: 2
Rooms
- Room types: Bedroom 2, Bedroom 3, Dining Room, Family Room, Kitchen, Living Room, Primary Bedroom
Primary bedroom
- Features: Daylight, Walkin Closet, Wallto Wall Carpet
- Level: Main
Bedroom 2
- Features: Daylight, Closet, Wallto Wall Carpet
- Level: Main
Bedroom 3
- Features: Daylight, Closet, Wallto Wall Carpet
- Level: Main
Dining room
- Features: Daylight, Exterior Entry, Tile Floor
- Level: Main
Kitchen
- Features: Dishwasher, Microwave, Free Standing Range, Free Standing Refrigerator, Tile Floor, Water Purifier
- Level: Main
Living room
- Features: Daylight, Exterior Entry, Wallto Wall Carpet
- Level: Main
Heating
- Mini Split
Cooling
- Has cooling: Yes
Appliances
- Included: Dishwasher, Disposal, Free-Standing Range, Free-Standing Refrigerator, Microwave, Stainless Steel Appliance(s), Water Purifier, Electric Water Heater
Features
- Granite, High Speed Internet, Sound System, Vaulted Ceiling(s), Closet, Walk-In Closet(s), Tile
- Flooring: Tile, Wall to Wall Carpet
- Windows: Double Pane Windows, Vinyl Frames, Daylight
- Basement: Storage Space
Interior area
- Total structure area: 1,632
- Total interior livable area: 1,632 sqft
Property
Parking
- Total spaces: 2
- Parking features: Driveway, On Street, Attached
- Attached garage spaces: 2
- Has uncovered spaces: Yes
Accessibility
- Accessibility features: Garage On Main, Ground Level, Main Floor Bedroom Bath, Natural Lighting, One Level, Parking, Utility Room On Main, Accessibility
Features
- Levels: One
- Stories: 1
- Patio & porch: Covered Deck
- Exterior features: Garden, Yard, Exterior Entry
- Fencing: Fenced
- Has view: Yes
- View description: City, Mountain(s), Trees/Woods
Lot
- Size: 0.42 Acres
- Features: Level, Secluded, Sloped, Trees, Sprinkler, SqFt 15000 to 19999
Details
- Parcel number: R36676
- Zoning: R10
Construction
Type & style
- Home type: SingleFamily
- Property subtype: Residential, Single Family Residence
Materials
- Lap Siding
- Foundation: Concrete Perimeter
- Roof: Composition
Condition
- Resale
- New construction: No
- Year built: 1996
Utilities & green energy
- Sewer: Public Sewer
- Water: Public
- Utilities for property: Cable Connected, Satellite Internet Service
Community & HOA
Community
- Security: None
HOA
- Has HOA: No
Location
- Region: Roseburg
Financial & listing details
- Price per square foot: $266/sqft
- Tax assessed value: $427,049
- Annual tax amount: $4,057
- Date on market: 6/26/2026
- Listing terms: Cash,Conventional,FHA,USDA Loan,VA Loan
- Road surface type: Paved
Estimated market value
Not available
Estimated sales range
Not available
Not available
Price history
| Date | Event | Price |
|---|---|---|
| 7/19/2026 | Price change | $434,900-0.7%$266/sqft |
Source:  RMLS (OR) #433314990 Report a problem RMLS (OR) #433314990 Report a problem | ||
| 6/27/2026 | Listed for sale | $438,000$268/sqft |
Source: RMLS (OR) #433314990 Report a problem | ||
| 6/11/2026 | Listing removed | -- |
Source: Owner Report a problem | ||
| 5/3/2026 | Listed for sale | $438,000-2.4%$268/sqft |
Source: Owner Report a problem | ||
| 3/3/2026 | Listing removed | -- |
Source: Owner Report a problem | ||
| 2/11/2026 | Listed for sale | $449,000-2.4%$275/sqft |
Source: Owner Report a problem | ||
| 11/17/2025 | Listing removed | -- |
Source: Owner Report a problem | ||
| 11/9/2025 | Listed for sale | $460,000+7%$282/sqft |
Source: Owner Report a problem | ||
| 6/18/2025 | Sold | $430,000-3.4%$263/sqft |
Source: RMLS (OR) #24218451 Report a problem | ||
| 5/5/2025 | Pending sale | $445,000$273/sqft |
Source: RMLS (OR) #24218451 Report a problem | ||
| 2/26/2025 | Listed for sale | $445,000-1.1%$273/sqft |
Source: RMLS (OR) #24218451 Report a problem | ||
| 2/14/2025 | Listing removed | -- |
Source: Owner Report a problem | ||
| 11/16/2024 | Listed for sale | $450,000+36.4%$276/sqft |
Source: Owner Report a problem | ||
| 9/14/2006 | Sold | $330,000$202/sqft |
Source: Public Record Report a problem | ||
Public tax history
| Year | Property taxes | Tax assessment |
|---|---|---|
| 2025 | $4,058 +3% | $276,644 +3% |
| 2024 | $3,939 +3% | $268,587 +3% |
| 2023 | $3,825 +3% | $260,765 +3% |
| 2022 | $3,713 +3% | $253,170 +3% |
| 2021 | $3,605 +0.4% | $245,797 +3% |
| 2020 | $3,589 +2.3% | $238,638 +3% |
| 2019 | $3,510 +2.6% | $231,688 +3% |
| 2018 | $3,421 | $224,940 +3% |
| 2017 | $3,421 +6.6% | $218,389 +3% |
| 2016 | $3,210 | $212,029 +3% |
| 2015 | $3,210 +5.3% | $205,854 +1.2% |
| 2014 | $3,048 | $203,346 +3% |
| 2013 | $3,048 +4% | $197,424 +3% |
| 2012 | $2,930 +3% | $191,674 +3% |
| 2011 | $2,845 +3% | $186,092 +3% |
| 2010 | $2,762 +3.1% | $180,672 +3% |
| 2009 | $2,679 +3% | $175,410 +3% |
| 2008 | $2,602 +1.9% | $170,301 +3% |
| 2007 | $2,555 +2.2% | $165,341 +3% |
| 2006 | $2,499 +3.3% | $160,526 +3% |
| 2005 | $2,419 +4.6% | $155,851 +6.1% |
| 2003 | $2,314 +2.6% | $146,905 +3% |
| 2002 | $2,254 | $142,627 |
Find assessor info on the county website
Monthly payment
Est. payment
Payment breakdown
Explore the cost of this home by adjusting the details. Changes won't be saved.Climate risks
Neighborhood: 97470
Nearby schools
GreatSchools rating
- 4/10Fullerton Iv Elementary SchoolGrades: K-5Distance: 2.4 mi
- 6/10John C Fremont Middle SchoolGrades: 6-8Distance: 1.8 mi
- 5/10Roseburg High SchoolGrades: 9-12Distance: 1.2 mi
Schools provided by the listing agent
- Elementary: Fullerton
- Middle: Fremont
- High: Roseburg
Source: RMLS (OR). This data may not be complete. We recommend contacting the local school district to confirm school assignments for this home.
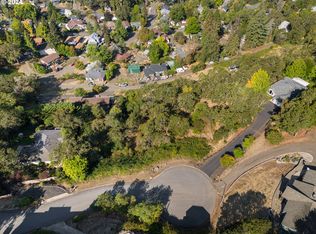
- $18,9000.49 Acres1393 SE Laurel Ct, Roseburg, OR 97470Lot/Land
- $30,4200.88 Acres1375 SE Laurel Ct, Roseburg, OR 97470Off Market
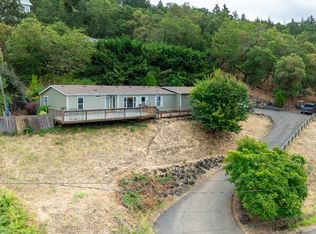
- $309,0003 bd2 ba1.5k sqft769 SE Fisher Dr, Roseburg, OR 97470Sold
- $30,4200.43 Acres819 SE Fisher Dr, Roseburg, OR 97470Off Market
- $18,9000.49 Acres1397 SE Laurel Ct, Roseburg, OR 97470Lot/Land
- $54,080-- bd-- ba-- sqftSE Fisher Dr, Roseburg, OR 97470Off Market
- $671,3003 bd3 ba4k sqft1380 SE Laurel Ct, Roseburg, OR 97470Off Market
- $619,0004 bd3 ba2.8k sqft1372 SE Laurel Ct, Roseburg, OR 97470Sold
A local agent can set up tours, give advice and negotiate with sellers.
Similar homes
- $399,9003 bd3 ba1.7k sqft1434 SE Kane St, Roseburg, OR 97470Active

 MLS ID #356411884, Karissa Pangelina, Keller Williams Southern Oregon-Umpqua Valley. RMLS (OR)
 - $425,0003 bd3 ba1.7k sqft918 NE Malheur Ave, Roseburg, OR 97470Active
 MLS ID #101154810, Shea Wheeler, RE/MAX Integrity. RMLS (OR)
 - $419,0003 bd3 ba1.8k sqft1696 NE Ruby Ct, Roseburg, OR 97470Active
 MLS ID #513159959, Mary Gilbert, Keller Williams Southern Oregon-Umpqua Valley. RMLS (OR)
 - $400,0003 bd2 ba1.4k sqft2200 SE Chinaberry Ave, Roseburg, OR 97470Active
 MLS ID #364922672, Troy Schuyler, Keller Williams Southern Oregon-Umpqua Valley. RMLS (OR)
 - $465,0003 bd2 ba1.5k sqft207 NE Spencer Ct, Roseburg, OR 97470ActiveMLS ID #401736128, Cindy Mahaffy, RE/MAX Integrity. RMLS (OR)
- $395,0003 bd2 ba1.3k sqft1332 SE Strong Ave, Roseburg, OR 97470ActiveMLS ID #632346267, Alex Rosenbaum, eXp Realty LLC. RMLS (OR)
- $449,5003 bd2 ba1.3k sqft695 Glengary Loop Rd, Roseburg, OR 97470ActiveMLS ID #169333709, Laura Lynn Walker, Oregon Life Homes. RMLS (OR)
- $260,0003 bd2 ba1.7k sqft1426 SE Douglas Ave, Roseburg, OR 97470ActiveMLS ID #125911706, Shae Ellison, Platinum Realty. RMLS (OR)
- $485,0003 bd2 ba2.3k sqft1525 Braunda Dr, Roseburg, OR 97471ActiveMLS ID #642336374, Emily Volk, Karen Volk Realty. RMLS (OR)
- $365,0003 bd2 ba1.5k sqft2219 NW Troost St, Roseburg, OR 97471ActiveMLS ID #101195217, Thomas Gulan, RE/MAX Integrity. RMLS (OR)
- $400,0003 bd2 ba1.6k sqft425 W Maple St, Roseburg, OR 97471ActiveMLS ID #691430358, Troy Schuyler, Keller Williams Southern Oregon-Umpqua Valley. RMLS (OR)
- $449,0003 bd2 ba1.6k sqft200 Rainbow Ridge Ave, Roseburg, OR 97471ActiveMLS ID #729466277, Mary Gilbert, Keller Williams Southern Oregon-Umpqua Valley. RMLS (OR)
- $399,0004 bd3 ba1.6k sqft110 NE Kirby Ave, Roseburg, OR 97470ActiveMLS ID #422565528, Audrey Frable, eXp Realty, LLC. RMLS (OR)
- $434,9004 bd2 ba2.1k sqft488 W Broccoli St, Roseburg, OR 97471ActiveMLS ID #233276128, Nataly Mattox, RE/MAX Integrity. RMLS (OR)
- $410,0003 bd2 ba2k sqft1183 W Lookingglass Rd, Roseburg, OR 97471ActiveMLS ID #540343006, Najla Slater, Stellar Realty Northwest. RMLS (OR)
- $530,0003 bd2 ba1.8k sqft849 N View Dr, Winchester, OR 97495ActiveMLS ID #636742962, Mary Gilbert, Keller Williams Southern Oregon-Umpqua Valley. RMLS (OR)
- $445,9003 bd2 ba1.6k sqft1676 NW Youngwood Ct, Roseburg, OR 97471ActiveMLS ID #421979917, Anthony Beckham, Different Better Real Estate. RMLS (OR)
- $349,9003 bd3 ba1.8k sqft663 NE Knoll Ave, Roseburg, OR 97470ActiveMLS ID #278864747, Elena Mackey, eXp Realty, LLC. RMLS (OR)
- $430,0003 bd2 ba1.6k sqft2380 NW Glenmar Dr, Roseburg, OR 97471ActiveMLS ID #155094389, Bryan McKeun, RE/MAX Integrity. RMLS (OR)
- $379,0003 bd2 ba1.6k sqft2020 NW Witherspoon Ave, Roseburg, OR 97471ActiveMLS ID #372704220, Lisa Ollivant, RE/MAX Integrity. RMLS (OR)
