Welcome home to this beautifully maintained 4-bedroom residence in the heart of Rockwall, where comfort, style, and thoughtful upgrades come together. The inviting open-concept floor plan is filled with abundant natural light, creating a bright and welcoming atmosphere that's perfect for both everyday living and entertaining.
Just off the entry, the elegant formal dining room features custom built-in shelving, adding both character and functional storage for displaying your favorite décor or serving pieces. The spacious kitchen is designed with convenience in mind and includes a reverse osmosis water purification system, providing fresh, filtered water right at the sink.
Designed for modern living, the home is wired for an EV charging station and includes smart home features that can be managed through the Kasa app, adding convenience and connectivity to your daily routine.
This home also offers valuable energy-efficient and long-term improvements, including spray foam insulation for enhanced comfort and lower utility costs, an oversized AC compressor replaced in July 2021, and a Class 3 architectural shingle roof installed in May 2025, offering added durability and peace of mind.
Don't miss the opportunity to make it yours!
Sold
Price Unknown
1385 San Rafael Dr, Rockwall, TX 75087
4beds
2,011sqft
Single Family Residence
Built in 2002
7,361 Square Feet Lot
$357,100 Zestimate®
$--/sqft
$2,518 Estimated rent
Home value
$357,100
$336,000 - $379,000
$2,518/mo
Zestimate® history
Owner options
List your home for rent
$2,518/mo
Rent Zestimate®
Find your next renter with Zillow Rental Manager. Plus, with online applications, you can quickly screen prospective tenants – for free.
$2,518/mo
Rent Zestimate®
Refinance and save
$232/mo
Est. payment
Refinancing to a lower rate could help reduce your monthly payments and save thousands over the life of the loan.
$232/mo
Est. payment
Explore your selling options
Work with a Zillow partner agent
Leverage their expertise and Zillow's premium Showcase listings to get your home seen by more buyers.
Get startedList with your own agent
Get your home in front of millions of buyers by listing it on Zillow.
Learn how to do itSell it yourself
Take full control of how buyers see your home on Zillow by listing For Sale by Owner (FSBO).
List your homeWhat's special
Elegant formal dining roomAbundant natural lightCustom built-in shelvingInviting open-concept floor planSpacious kitchen
Zillow last checked:
Listing updated:
Listed by:
April Morgan 0663057 972-771-6970,
Regal, REALTORS 972-771-6970
Bought with:
Cathy Harris, 0563362
Coldwell Banker Realty
Source: NTREIS,MLS#: 21340118
Facts & features
Interior
Bedrooms & bathrooms
- Bedrooms: 4
- Bathrooms: 2
- Full bathrooms: 2
Primary bedroom
- Features: Ceiling Fan(s), Dual Sinks, Garden Tub/Roman Tub, Walk-In Closet(s)
- Level: First
- Dimensions: 0 x 0
Bedroom
- Level: First
- Dimensions: 0 x 0
Bedroom
- Level: First
- Dimensions: 0 x 0
Bedroom
- Level: First
- Dimensions: 0 x 0
Breakfast room nook
- Level: First
- Dimensions: 0 x 0
Dining room
- Features: Built-in Features
- Level: First
- Dimensions: 0 x 0
Kitchen
- Features: Eat-in Kitchen
- Level: First
- Dimensions: 0 x 0
Laundry
- Features: Built-in Features
- Level: First
- Dimensions: 0 x 0
Living room
- Features: Ceiling Fan(s)
- Level: First
- Dimensions: 0 x 0
Heating
- Central, Natural Gas
Cooling
- Central Air, Ceiling Fan(s), Electric
Appliances
- Included: Dishwasher, Electric Cooktop, Disposal, Microwave, Water Purifier
- Laundry: Washer Hookup, Electric Dryer Hookup
Features
- Built-in Features, Decorative/Designer Lighting Fixtures, Eat-in Kitchen, High Speed Internet, Open Floorplan, Pantry, Smart Home, Cable TV, Walk-In Closet(s), Wired for Sound
- Flooring: Carpet, Engineered Hardwood, Tile
- Windows: Window Coverings
- Has basement: No
- Number of fireplaces: 1
- Fireplace features: Gas Starter, Masonry
Interior area
- Total interior livable area: 2,011 sqft
Property
Parking
- Total spaces: 2
- Parking features: Alley Access, Covered, Garage, Garage Door Opener, Garage Faces Rear
- Attached garage spaces: 2
Features
- Levels: One
- Stories: 1
- Patio & porch: Covered, Patio
- Exterior features: Garden, Rain Gutters
- Pool features: None, Community
- Fencing: Wood
Lot
- Size: 7,361 Square Feet
- Features: Landscaped, Subdivision, Few Trees
- Residential vegetation: Grassed
Details
- Additional structures: None
- Parcel number: 000000053727
Construction
Type & style
- Home type: SingleFamily
- Architectural style: Detached
- Property subtype: Single Family Residence
- Attached to another structure: Yes
Materials
- Brick
- Foundation: Slab
- Roof: Composition,Shingle
Condition
- Year built: 2002
Utilities & green energy
- Sewer: Public Sewer
- Water: Public
- Utilities for property: Natural Gas Available, Sewer Available, Separate Meters, Underground Utilities, Water Available, Cable Available
Community & HOA
Community
- Features: Pool, Curbs, Sidewalks
- Subdivision: Lakeview Summit Ph 1-A
HOA
- Has HOA: Yes
- Services included: All Facilities
- HOA fee: $232 semi-annually
- HOA name: Realmanage
- HOA phone: 866-473-2573
Location
- Region: Rockwall
Financial & listing details
- Tax assessed value: $408,846
- Annual tax amount: $6,441
- Date on market: 7/30/2026
- Cumulative days on market: 28 days
- Listing terms: Cash,Conventional,FHA,VA Loan
Price history
| Date | Event | Price |
|---|---|---|
| 9/24/2026 | Sold | -- |
Source: NTREIS #21340118 Report a problem | ||
| 9/3/2026 | Pending sale | $365,000$182/sqft |
Source: NTREIS #21340118 Report a problem | ||
| 8/26/2026 | Contingent | $365,000$182/sqft |
Source: NTREIS #21340118 Report a problem | ||
| 7/30/2026 | Listed for sale | $365,000+35.2%$182/sqft |
Source: NTREIS #21340118 Report a problem | ||
| 10/7/2019 | Sold | -- |
Source: Agent Provided Report a problem | ||
| 8/19/2019 | Pending sale | $269,900$134/sqft |
Source: RE/MAX Signature Properties #14152574 Report a problem | ||
| 7/31/2019 | Listed for sale | $269,900+4.6%$134/sqft |
Source: RE/MAX Signature Properties #14152574 Report a problem | ||
| 11/16/2018 | Listing removed | $258,000$128/sqft |
Source: Opendoor Texas Brokerage, LLC #13952499 Report a problem | ||
| 10/18/2018 | Pending sale | $258,000$128/sqft |
Source: Opendoor Texas Brokerage, LLC #13952499 Report a problem | ||
| 10/13/2018 | Listed for sale | $258,000$128/sqft |
Source: Opendoor Texas Brokerage, LLC #13952499 Report a problem | ||
Public tax history
| Year | Property taxes | Tax assessment |
|---|---|---|
| 2025 | $4,947 -1.7% | $408,846 +9.1% |
| 2024 | $5,034 +16.7% | $374,796 +10% |
| 2023 | $4,315 -15.2% | $340,724 +10% |
| 2022 | $5,088 -0.9% | $309,749 +10% |
| 2021 | $5,135 +6.1% | $281,590 +8.6% |
| 2020 | $4,839 | $259,240 +1.1% |
| 2019 | -- | $256,460 +10.9% |
| 2018 | $4,996 +50.3% | $231,250 +4.9% |
| 2017 | $3,324 -4.2% | $220,440 +10.7% |
| 2016 | $3,468 | $199,110 +11.2% |
| 2015 | $3,468 | $179,070 +6.1% |
| 2014 | $3,468 | $168,780 +3.6% |
| 2013 | -- | $162,900 -0.9% |
| 2012 | -- | $164,350 -0.9% |
| 2011 | -- | $165,790 -0.9% |
| 2010 | -- | $167,240 -0.9% |
| 2009 | -- | $168,680 |
| 2008 | -- | $168,680 +0.9% |
| 2007 | -- | $167,130 +1.9% |
| 2006 | -- | $164,000 -5.6% |
| 2005 | -- | $173,800 -1.6% |
| 2004 | -- | $176,700 +5.1% |
| 2003 | -- | $168,120 +2918.3% |
| 2001 | -- | $5,570 |
Find assessor info on the county website
Neighborhood: Lakeview Summit
Nearby homes
- $361,7004 bd2 ba2k sqft1377 San Rafael Dr, Rockwall, TX 75087Off Market
- $495,7005 bd4 ba3.7k sqft1389 San Rafael Dr, Rockwall, TX 75087Off Market
- $--4 bd3 ba2.7k sqft1371 San Rafael Dr, Rockwall, TX 75087Sold
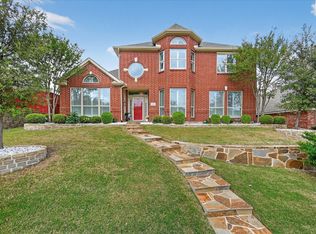
- $403,4005 bd4 ba2.6k sqft1384 Grass Valley Dr, Rockwall, TX 75087Off Market
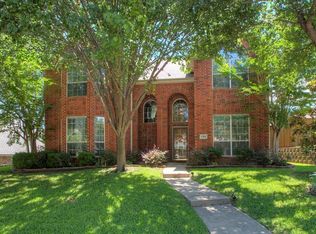
- $--4 bd2 ba2k sqft1378 Grass Valley Dr, Rockwall, TX 75087Sold
- $359,7003 bd2 ba1.8k sqft1390 Grass Valley Dr, Rockwall, TX 75087Off Market
- $374,4005 bd3 ba2.3k sqft1384 San Rafael Dr, Rockwall, TX 75087Off Market
- $373,1004 bd2 ba2k sqft1372 Grass Valley Dr, Rockwall, TX 75087Off Market
Nearby schools
GreatSchools rating
- 9/10Grace Hartman Elementary SchoolGrades: PK-6Distance: 0.4 mi
- 8/10J W Williams Middle SchoolGrades: 7-8Distance: 1.4 mi
- 9/10Rockwall High SchoolGrades: 9-12Distance: 2.9 mi
Schools provided by the listing agent
- Elementary: Grace Hartman
- Middle: JW Williams
- High: Rockwall
- District: Rockwall ISD
Source: NTREIS. This data may not be complete. We recommend contacting the local school district to confirm school assignments for this home.
Get a cash offer in 3 minutes
Find out how much your home could sell for in as little as 3 minutes with a no-obligation cash offer.
Estimated market value
$357,100
Get a cash offer in 3 minutes
Find out how much your home could sell for in as little as 3 minutes with a no-obligation cash offer.
Estimated market value
$357,100
- Texas
- Rockwall County
- Rockwall
- 75087
- Lakeview Summit
- 1385 San Rafael Dr
