Skip main navigation
Sold
  • Price Unknown

    1385 State Highway 48, Capitan, NM 88316

    5beds
    3,204sqft
    Single Family Residence
    Built in 2005
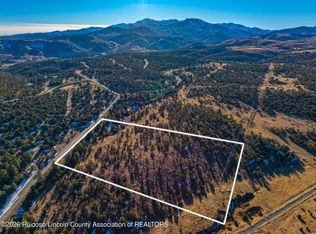
    10 Acres Lot
    $540,000 Zestimate®
    $--/sqft
    $3,591 Estimated rent

    Home value

    $540,000

    Estimated sales range

    Not available

    $3,591/mo

    Zestimate® history
    Loading
    Loading...

    Owner options

    List your home for rent

    $3,591/mo

    Rent Zestimate®

    Find your next renter with Zillow Rental Manager. Plus, with online applications, you can quickly screen prospective tenants – for free.

    Learn more

    $3,591/mo

    Rent Zestimate®

    Refinance and save

    Refinancing to a lower rate could help reduce your monthly payments and save thousands over the life of the loan.

    See today's rates

    Explore your selling options

    Work with a Zillow partner agent

    Leverage their expertise and Zillow's premium Showcase listings to get your home seen by more buyers.

    Get started

    List with your own agent

    Get your home in front of millions of buyers by listing it on Zillow.

    Learn how to do it

    Sell it yourself

    Take full control of how buyers see your home on Zillow by listing For Sale by Owner (FSBO).

    List your home

    What's special

    Freestanding wood burning stoveOversized garageOpen designAppliances in kitchen stayElectric oven
    Near Alto - handicap friendly, fenced 3/2/2 (2244 SF) main home w/office and 2/1.5 (960 sf) guest house. Main home - appliances in kitchen stay; washer/dryer stacked; 9x9 pantry equipped with Elfa shelves/drawers for the particular chef; open design with freestanding wood burning stove; oversized garage. Guest home - stacked washer/dryer, electric oven, gas insert fireplace with granite trim, mini-split air/heat, open design and carport w/patio and storage room. Must see.

    Zillow last checked:

    Listing updated:

    Listed by:

    Tamara Bailey 575-802-3967,

    Century 21 Aspen Real Estate

    Bought with:

    Kaitlin Brophy, 52953

    Better Homes & Gardens Real Estate - Steinborn & Associates

    Source: RLCMLS,MLS#: 133904MLS LogoOriginating MLS: Ruidoso Lincoln County Association of REALTORS

    Facts & features

    Interior

    Bedrooms & bathrooms
    • Bedrooms: 5
    • Bathrooms: 4
    • Full bathrooms: 3
    • 1/2 bathrooms: 1
    Rooms
    • Room types: Living Room, Office
    Heating
    • Electric, Forced Air, Fireplace(s), Wood Stove
    Cooling
    • Central Air, Ceiling Fan(s), Other
    Appliances
    • Included: Convection Oven, Washer/Dryer Stacked, Dishwasher, Exhaust Fan, Electric Water Heater, Gas Range, Gas Water Heater, Microwave, Refrigerator, Water Softener Owned, Stainless Steel Appliance(s)
    • Laundry: Washer Hookup, Stacked
    Features
    • Breakfast Bar, Ceiling Fan(s), High Speed Internet, Primary Downstairs, Open Floorplan, Main Level Primary
    • Flooring: Carpet, Tile, Wood
    • Number of fireplaces: 2
    • Fireplace features: Free Standing, Gas, Other, Wood Burning Stove, Insert
    Interior area
    • Total interior livable area: 3,204 sqft

    Property

    Parking
    • Total spaces: 6
    • Parking features: Attached Carport, Attached, Garage, RV Access/Parking, Handicap
    • Attached garage spaces: 3
    • Carport spaces: 3
    • Covered spaces: 6
    Accessibility
    • Accessibility features: No Stairs, Parking, Accessible Doors, Accessible Hallway(s)
    Features
    • Levels: One
    • Stories: 1
    • Patio & porch: Rear Porch, Covered, Front Porch
    • Exterior features: Storage
    • Fencing: Barbed Wire,Full
    • Has view: Yes
    • View description: Mountain(s), Pasture, Trees/Woods
    • Waterfront features: None
    Lot
    • Size: 10 Acres
    • Features: Gentle Sloping, Sloped Up, Views, Wooded
    Details
    • Additional structures: Guest House, Storage
    • Parcel number: 4073056049104000000
    • Zoning: R1
    • Other equipment: Satellite Dish
    • Horse amenities: Pasture

    Construction

    Type & style
    • Home type: SingleFamily
    • Architectural style: Ranch
    • Property subtype: Single Family Residence
    Materials
    • Stucco
    • Roof: Composition,Pitched
    Condition
    • See Remarks
    • Year built: 2005

    Utilities & green energy

    • Sewer: Septic Tank
    • Water: Well
    • Utilities for property: Electricity Connected, Natural Gas Connected, Phone Available, Water Connected

    Community & HOA

    Community
    • Security: Fire Alarm, Security Gate, Other
    • Subdivision: Spruell
    Location
    • Region: Capitan

    Financial & listing details

    • Tax assessed value: $359,202
    • Annual tax amount: $2,068
    • Date on market: 4/8/2026
    • Cumulative days on market: 94 days
    • Listing terms: Cash,Conventional,FHA,USDA Loan,VA Loan
    • Electric utility on property: Yes
    • Road surface type: Gravel

    Price history

    DateEventPrice
    8/17/2026Sold--
    Source: RLCMLS #133904 Report a problem
    7/10/2026Pending sale$550,000$172/sqft
    Source: RLCMLS #133904 Report a problem
    5/5/2026Price change$550,000-2.7%$172/sqft
    Source: RLCMLS #133904 Report a problem
    4/11/2026Listed for sale$565,000$176/sqft
    Source: RLCMLS #133904 Report a problem

    Public tax history

    YearProperty taxesTax assessment
    2025$2,069 +4.2%$119,734 +3%
    2024$1,986 +17.3%$116,247 +3%
    2023$1,694 +1%$112,861 +3%
    2022$1,677 +2.2%$109,574
    2021$1,641 -12.5%$109,574
    2020$1,877 +0.3%$109,574
    2019$1,871 -1.3%$109,574 +0.7%
    2018$1,895 +6.3%$108,809 +2.7%
    2017$1,783 $105,980 0%
    2015$1,783 -2.2%$105,990
    2014$1,823 $105,990
    Find assessor info on the county website

    Neighborhood: 88316

    Nearby schools

    GreatSchools rating