Skip main navigation
Closed
  • $1,375,000

    1385 Stonegate Ln SE, Smyrna, GA 30080

    5beds
    5,575sqft
    Single Family Residence, Residential
    Built in 2006
    0.46 Acres Lot
    $1,372,400 Zestimate®
    $247/sqft
    $6,330 Estimated rent

    Home value

    $1,372,400

    $1.28M - $1.48M

    $6,330/mo

    Zestimate® history
    Loading
    Loading...

    Owner options

    List your home for rent

    $6,330/mo

    Rent Zestimate®

    Find your next renter with Zillow Rental Manager. Plus, with online applications, you can quickly screen prospective tenants – for free.

    Learn more

    $6,330/mo

    Rent Zestimate®

    Refinance and save

    $8,877/mo

    Est. payment

    Refinancing to a lower rate could help reduce your monthly payments and save thousands over the life of the loan.

    See today's rates

    $8,877/mo

    Est. payment

    Explore your selling options

    Work with a Zillow partner agent

    Leverage their expertise and Zillow's premium Showcase listings to get your home seen by more buyers.

    Get started

    List with your own agent

    Get your home in front of millions of buyers by listing it on Zillow.

    Learn how to do it

    Sell it yourself

    Take full control of how buyers see your home on Zillow by listing For Sale by Owner (FSBO).

    List your home

    What's special

    Cozy gas-log fireplacePrivate fenced backyardHardwood floorsSunlit breakfast nookWalk-in pantrySeparate shower and tubAuthentic irish-style bar
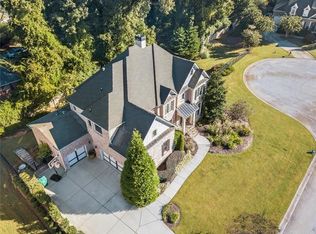
    Nestled in an exclusive enclave of just eight homes near the lively Smyrna Market Village, this five-bedroom sanctuary masterfully combines timeless elegance with modern comfort for an unparalleled luxury lifestyle. At its core lies a recently renovated, chef-inspired gourmet kitchen, equipped with premium Wolf and Bosch appliances—including a professional-grade stove, double ovens with warming drawer, and Sub-Zero refrigerator. A generous island with breakfast bar, walk-in pantry, and sunlit breakfast nook make it ideal for both grand entertaining and cozy family gatherings. The adjoining family room, with its soaring vaulted ceiling, invites relaxation and seamless indoor-outdoor flow to a screened porch featuring Eze Breeze windows and a cozy gas-log fireplace. Savor morning coffee overlooking the private, fenced backyard. There is also a main floor guest room. Upstairs, the serene owner's suite serves as a private oasis, boasting a completely remodeled bath with dual vanities, a custom walk-in closet, and a separate shower and tub. Two additional bedrooms plus a bedroom/flex space and two full baths provide versatile space for family or guests. The fully finished terrace level redefines entertainment: a state-of-the-art Dolby Atmos 9.2 theater with a 110-inch screen, an authentic Irish-style bar, dedicated game and den areas, plus an office/flex space and full bath. Direct backyard access enhances effortless al fresco living amid beautifully landscaped grounds. Throughout, hardwood floors grace the main level, while a three-car garage and ample storage ensure practicality meets sophistication. Recent upgrades include a brand-new roof, all new HVAC units and a new privacy fence. This rare gem offers the ultimate in privacy, luxury, and convenience. Your elevated retreat awaits.

    Zillow last checked:

    Listing updated:

    Listed by:

    Daniel Michael,

    Sanders RE, LLC

    Bought with:

    Shirelle Hicks, 182451

    Lions Gate Realty

    Source: FMLS GA,MLS#: 7645831MLS Logo

    Facts & features

    Interior

    Bedrooms & bathrooms
    • Bedrooms: 5
    • Bathrooms: 5
    • Full bathrooms: 5
    • Main level bathrooms: 1
    • Main level bedrooms: 1
    Rooms
    • Room types: Office, Media Room, Basement, Dining Room, Great Room, Living Room
    Primary bedroom
    • Features: Split Bedroom Plan
    • Level: Split Bedroom Plan
    Bedroom
    • Features: Split Bedroom Plan
    Primary bathroom
    • Features: Separate Tub/Shower, Double Vanity, Whirlpool Tub
    Dining room
    • Features: Separate Dining Room
    Kitchen
    • Features: Breakfast Bar, Cabinets Other, Kitchen Island, Pantry Walk-In, Stone Counters, View to Family Room, Breakfast Room
    Heating
    • Central, Heat Pump, Natural Gas
    Cooling
    • Central Air, Electric
    Appliances
    • Included: Gas Cooktop, Dishwasher, Disposal, Electric Oven, Gas Water Heater, Refrigerator
    • Laundry: Laundry Room, In Hall
    Features
    • Beamed Ceilings, Bookcases, Crown Molding, Double Vanity, Entrance Foyer, High Ceilings 10 ft Main, Walk-In Closet(s)
    • Flooring: Tile, Carpet, Hardwood
    • Windows: Double Pane Windows
    • Basement: Finished,Finished Bath,Exterior Entry,Full
    • Number of fireplaces: 2
    • Fireplace features: Family Room, Outside, Gas Log, Gas Starter, Glass Doors, Great Room
    • Common walls with other units/homes: No Common Walls
    Interior area
    • Total structure area: 5,575
    • Total interior livable area: 5,575 sqft
    • Finished area above ground: 4,045
    • Finished area below ground: 1,530

    Property

    Parking
    • Total spaces: 3
    • Parking features: Garage, Garage Door Opener, Garage Faces Side
    • Garage spaces: 3
    Accessibility
    • Accessibility features: None
    Features
    • Levels: Two
    • Stories: 2
    • Patio & porch: Deck, Enclosed, Front Porch, Screened
    • Exterior features: Lighting, Private Yard
    • Pool features: None
    • Has spa: Yes
    • Spa features: Bath, None
    • Fencing: Back Yard,Privacy
    • Has view: Yes
    • View description: City
    • Waterfront features: None
    • Body of water: None
    Lot
    • Size: 0.46 Acres
    • Dimensions: 142x135
    • Features: Back Yard, Cul-De-Sac
    Details
    • Additional structures: None
    • Parcel number: 17055700630
    • Other equipment: Home Theater
    • Horse amenities: None

    Construction

    Type & style
    • Home type: SingleFamily
    • Architectural style: Traditional
    • Property subtype: Single Family Residence, Residential
    Materials
    • Brick
    • Foundation: Concrete Perimeter
    • Roof: Asphalt,Composition
    Condition
    • Resale
    • New construction: No
    • Year built: 2006

    Utilities & green energy

    • Electric: 220 Volts
    • Sewer: Public Sewer
    • Water: Public
    • Utilities for property: Cable Available, Electricity Available, Natural Gas Available, Sewer Available
    Green energy
    • Energy efficient items: None
    • Energy generation: None

    Community & HOA

    Community
    • Features: Homeowners Assoc, Street Lights
    • Security: Smoke Detector(s)
    • Subdivision: Stonegate
    HOA
    • Has HOA: Yes
    • HOA fee: $625 annually
    Location
    • Region: Smyrna

    Financial & listing details

    • Price per square foot: $247/sqft
    • Tax assessed value: $999,650
    • Annual tax amount: $2,810
    • Date on market: 9/19/2025
    • Cumulative days on market: 2 days
    • Listing terms: Conventional,Cash
    • Electric utility on property: Yes
    • Road surface type: Asphalt

    Price history

    DateEventPrice
    10/21/2025Sold$1,375,000-1.8%$247/sqft
    Source: FMLS GA #7645831 Report a problem
    9/28/2025Pending sale$1,400,000$251/sqft
    Source: GAMLS #10600044 Report a problem
    9/19/2025Listed for sale$1,400,000+49.7%$251/sqft
    Source: FMLS GA #7645831 Report a problem
    6/26/2019Sold$935,000$168/sqft
    Source: GAMLS #8590411 Report a problem
    5/31/2019Pending sale$935,000$168/sqft
    Source: Harry Norman, REALTORS� #6558691 Report a problem
    5/24/2019Listed for sale$935,000+14.3%$168/sqft
    Source: Harry Norman, REALTORS� #6558691 Report a problem
    6/20/2007Sold$818,100$147/sqft
    Source: Public Record Report a problem

    Public tax history

    YearProperty taxesTax assessment
    2024$2,810 -70.8%$399,860
    2023$9,611 -5.6%$399,860
    2022$10,178 +11.5%$399,860 +16.9%
    2021$9,131 $342,124
    2020$9,131 +2.8%$342,124
    2019$8,885 +5.4%$342,124 +7.6%
    2018$8,426 $318,008
    2017$8,426 +6.5%$318,008
    2016$7,912 +18.4%$318,008 +20.9%
    2015$6,683 -0.9%$262,988
    2014$6,746 -0.9%$262,988
    2013$6,810 -0.9%$262,988
    2012$6,874 -0.2%$262,988
    2011$6,887 +3.9%$262,988
    2010$6,630 -16.5%$262,988 -16%
    2009$7,939 +1504.2%$312,956 +1619.5%
    2006$495 -0.1%$18,200
    2005$495 $18,200
    Find assessor info on the county website

    Neighborhood: 30080

    Nearby schools

    GreatSchools rating
    Schools provided by the listing agent
    • Elementary: Smyrna
    • Middle: Campbell
    • High: Campbell

    Source: FMLS GA. This data may not be complete. We recommend contacting the local school district to confirm school assignments for this home.

    Get a cash offer in 3 minutes
    Find out how much your home could sell for in as little as 3 minutes with a no-obligation cash offer.
    Estimated market value
    $1,372,400
    Get a cash offer in 3 minutes
    Find out how much your home could sell for in as little as 3 minutes with a no-obligation cash offer.
    Estimated market value
    $1,372,400