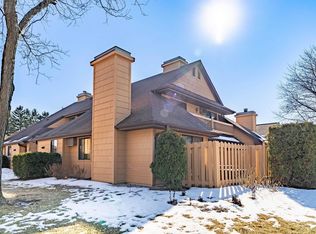
Comfort & Convenience can be found in this stunning multi-level condo! Inside, you'll find a welcoming open-concept layout that creates an easy flow between the living areas. The spacious main floor boasts a fully-applianced kitchen offering ample cabinetry and generous solid surface counter space. The bright and open living room features a vaulted ceiling and the dining area seamlessly connects to a spacious deck, with a screened-in sitting area ideal for morning coffee or evening gatherings. The open staircase leads to 2 Bdrms and a full Bath. The spacious primary suite has direct access to the full Bath. The lower level features a large family room with built in cabinetry, fireplace and second full Bath. A wonderful opportunity to embrace stylish, low-maintenance living.
Sold
Price history
| Date | Event | Price |
|---|---|---|
| 9/30/2026 | Sold | $250,000+0%$173/sqft |
Source: RANW as distributed by MLS GRID #50328513 Report a problem | ||
| 9/24/2026 | Pending sale | $249,900$173/sqft |
Source:  WIREX MLS #50328513 Report a problem WIREX MLS #50328513 Report a problem | ||
| 8/30/2026 | Contingent | $249,900$173/sqft |
Source: WIREX MLS #50328513 Report a problem | ||
| 8/17/2026 | Price change | $249,900-2.2%$173/sqft |
Source: WIREX MLS #50328513 Report a problem | ||
| 7/2/2026 | Listed for sale | $255,500$176/sqft |
Source: WIREX MLS #50328513 Report a problem | ||
Sell for more on Zillow
Get a Zillow Showcase℠ listing at no additional cost and you could sell for .
$250,200
2% more
+$5,004
With Zillow Showcase(estimated)
$255,204
