Skip main navigation
Sold for $640,000
  • $640,000

    1385 Washington St, Holliston, MA 01746

    3beds
    2,358sqft
    Single Family Residence
    Built in 1988
    0.71 Acres Lot
    $776,000 Zestimate®
    $271/sqft
    $3,785 Estimated rent

    Home value

    $776,000

    $737,000 - $823,000

    $3,785/mo

    Zestimate® history
    Loading
    Loading...

    Owner options

    List your home for rent

    $3,785/mo

    Rent Zestimate®

    Find your next renter with Zillow Rental Manager. Plus, with online applications, you can quickly screen prospective tenants – for free.

    Learn more

    $3,785/mo

    Rent Zestimate®

    Refinance and save

    $3,957/mo

    Est. payment

    Refinancing to a lower rate could help reduce your monthly payments and save thousands over the life of the loan.

    See today's rates

    $3,957/mo

    Est. payment

    Explore your selling options

    Work with a Zillow partner agent

    Leverage their expertise and Zillow's premium Showcase listings to get your home seen by more buyers.

    Get started

    List with your own agent

    Get your home in front of millions of buyers by listing it on Zillow.

    Learn how to do it

    Sell it yourself

    Take full control of how buyers see your home on Zillow by listing For Sale by Owner (FSBO).

    List your home

    What's special

    Cape style homeBack deckClose to downtownNew sliderSpacious eat-in kitchenHalf bathHardwood floors
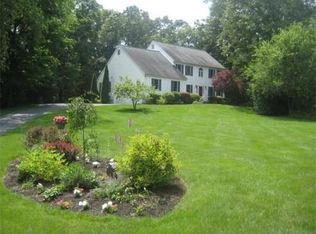
    A wonderful opportunity to own this Cape Style home inside a quaint neighborhood at an affordable price. A few updates and cosmetics will immediately earn equity for the new owner. From the foyer, hardwood floors extend into the living and dining rooms (featuring w/wainscoting), as well as the wide staircase to the 2nd floor. At the back of the house is a spacious eat-in kitchen w/a new slider to the back deck, half bath & laundry and attached is the family room w/vaulted ceiling and floor to ceiling brick fireplace. The second floor has a nice size loft area, ideal for an office, the Main BR w/3 huge closets & full bath w/jacuzzi tub. Two other generous size BR's & closets and a full bath. The unfinished basement offers potential for more living space & plenty of storage. Plus a 2-car attached garage and a private level backyard. Great location with just a short walk to the Rail Trail and close to Downtown with all the shops and Restaurants.

    Zillow last checked:

    Listing updated:

    Listed by:

    Lynn Rossini 508-259-2100,

    REMAX Executive Realty 508-429-6767

    Bought with:

    Judith Brady

    Berkshire Hathaway HomeServices Commonwealth Real Estate

    Source: MLS PIN,MLS#: 73141264

    Facts & features

    Interior

    Bedrooms & bathrooms
    • Bedrooms: 3
    • Bathrooms: 3
    • Full bathrooms: 2
    • 1/2 bathrooms: 1
    Primary bedroom
    • Features: Flooring - Wall to Wall Carpet
    • Level: Second
    Bedroom 2
    • Features: Flooring - Wall to Wall Carpet
    • Level: Second
    Bedroom 3
    • Features: Flooring - Wall to Wall Carpet
    • Level: Second
    Bathroom 1
    • Features: Bathroom - Half, Flooring - Stone/Ceramic Tile
    • Level: First
    Bathroom 2
    • Features: Bathroom - Full, Bathroom - With Tub & Shower, Flooring - Stone/Ceramic Tile
    • Level: Second
    Bathroom 3
    • Features: Bathroom - Full, Bathroom - With Shower Stall, Flooring - Stone/Ceramic Tile, Jacuzzi / Whirlpool Soaking Tub, Double Vanity
    • Level: Second
    Dining room
    • Features: Flooring - Hardwood
    • Level: First
    Family room
    • Features: Cathedral Ceiling(s), Flooring - Wall to Wall Carpet
    • Level: First
    Kitchen
    • Features: Flooring - Stone/Ceramic Tile, Dining Area, Slider
    • Level: First
    Living room
    • Features: Flooring - Hardwood
    • Level: First
    Heating
    • Forced Air, Natural Gas
    Cooling
    • Window Unit(s)
    Appliances
    • Included: Water Heater, Range, Dishwasher, Trash Compactor, Refrigerator, Washer, Dryer
    • Laundry: First Floor
    Features
    • Loft, Central Vacuum
    • Flooring: Tile, Carpet, Hardwood, Flooring - Wall to Wall Carpet
    • Basement: Full,Bulkhead,Sump Pump
    • Number of fireplaces: 1
    • Fireplace features: Family Room
    Interior area
    • Total structure area: 2,358
    • Total interior livable area: 2,358 sqft

    Property

    Parking
    • Total spaces: 4
    • Parking features: Attached, Garage Door Opener, Paved Drive
    • Attached garage spaces: 2
    • Uncovered spaces: 2
    Features
    • Patio & porch: Deck
    • Exterior features: Deck
    Lot
    • Size: 0.71 Acres
    • Features: Wooded, Easements, Level
    Details
    • Parcel number: M:005 B:0002 L:0280,522943
    • Zoning: 30

    Construction

    Type & style
    • Home type: SingleFamily
    • Architectural style: Cape
    • Property subtype: Single Family Residence
    Materials
    • Frame
    • Foundation: Concrete Perimeter
    • Roof: Shingle
    Condition
    • Year built: 1988

    Utilities & green energy

    • Electric: Circuit Breakers
    • Sewer: Private Sewer
    • Water: Public

    Community & neighborhood

    Community
    • Community features: Shopping, Walk/Jog Trails, Bike Path
    Location
    • Region: Holliston
    • Subdivision: Washington Path

    Price history

    DateEventPrice
    10/2/2023Sold$640,000-1.5%$271/sqft
    Source: MLS PIN #73141264 Report a problem
    8/12/2023Contingent$649,900$276/sqft
    Source: MLS PIN #73141264 Report a problem
    8/8/2023Price change$649,900-2.3%$276/sqft
    Source: MLS PIN #73141264 Report a problem
    7/27/2023Listed for sale$665,000+202.3%$282/sqft
    Source: MLS PIN #73141264 Report a problem
    3/20/1992Sold$220,000-45%$93/sqft
    Source: Public Record Report a problem
    3/15/1989Sold$400,000+40.4%$170/sqft
    Source: Public Record Report a problem
    8/15/1988Sold$285,000$121/sqft
    Source: Public Record Report a problem

    Public tax history

    YearProperty taxesTax assessment
    2025$8,941 +6%$610,300 +9%
    2024$8,432 -0.5%$559,900 +1.7%
    2023$8,476 -1.8%$550,400 +10.9%
    2022$8,627 +7.6%$496,400 +10.5%
    2021$8,020 -3.8%$449,300 +1.5%
    2020$8,341 +1.5%$442,500 +1.4%
    2019$8,216 +0.9%$436,300
    2018$8,146 -1%$436,300 -1.8%
    2017$8,232 +4.6%$444,500 +6.1%
    2016$7,873 +10.1%$419,000 +13.5%
    2015$7,153 -2.8%$369,100 -0.3%
    2014$7,360 +3.4%$370,200 -3.1%
    2013$7,115 +3.3%$382,100 +1.6%
    2012$6,888 +2.1%$376,000
    2011$6,745 +3.3%$376,000 -6.1%
    2010$6,532 +10.9%$400,500 +5.1%
    2009$5,892 +4.8%$381,100 -1.6%
    2008$5,624 +3.3%$387,300 -5.1%
    2007$5,445 +3.3%$407,900 +9.6%
    2006$5,272 +2.2%$372,300 +4.8%
    2005$5,161 +2.6%$355,200 +4.7%
    2004$5,030 -2.5%$339,200 +6.5%
    2003$5,158 +14.1%$318,600 +14%
    2001$4,521 +3.4%$279,400 +14.9%
    2000$4,371 +17.6%$243,100 +11.7%
    1998$3,718 $217,700

    Find assessor info on the county website

    Neighborhood: 01746

    Nearby schools

    GreatSchools rating
    Get a cash offer in 3 minutes
    Find out how much your home could sell for in as little as 3 minutes with a no-obligation cash offer.
    Estimated market value
    $776,000
    Get a cash offer in 3 minutes
    Find out how much your home could sell for in as little as 3 minutes with a no-obligation cash offer.
    Estimated market value
    $776,000