Skip main navigation
Sold for $658,425
  • $658,425

    1385 White Oak River Road, Maysville, NC 28555

    3beds
    3,256sqft
    Single Family Residence
    Built in 2006
    37 Acres Lot
    $-- Zestimate®
    $202/sqft
    $2,709 Estimated rent

    Home value

    Not available

    Estimated sales range

    Not available

    $2,709/mo

    Zestimate® history
    Loading
    Loading...

    Owner options

    List your home for rent

    $2,709/mo

    Rent Zestimate®

    Find your next renter with Zillow Rental Manager. Plus, with online applications, you can quickly screen prospective tenants – for free.

    Learn more

    $2,709/mo

    Rent Zestimate®

    Refinance and save

    $3,884/mo

    Est. payment

    Refinancing to a lower rate could help reduce your monthly payments and save thousands over the life of the loan.

    See today's rates

    $3,884/mo

    Est. payment

    Explore your selling options

    Work with a Zillow partner agent

    Leverage their expertise and Zillow's premium Showcase listings to get your home seen by more buyers.

    Get started

    List with your own agent

    Get your home in front of millions of buyers by listing it on Zillow.

    Learn how to do it

    Sell it yourself

    Take full control of how buyers see your home on Zillow by listing For Sale by Owner (FSBO).

    List your home

    What's special

    Mother-in-law suiteLivestock wellStocked pondExploring the vast groundsFresh interior paintSolid oak custom cabinetryEnchanting country estate
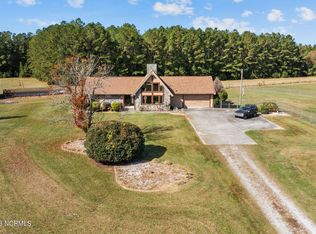
    Discover Your Private Sanctuary at 1385 White Oak River Rd. Spanning over 37 breathtaking acres, this enchanting country estate offers a perfect blend of serenity and adventure for nature enthusiasts and outdoor lovers. Whether you're casting a line in your stocked pond, taking a refreshing dip in the pool, or exploring the vast grounds on horseback or a 4-wheeler, this 3-bedroom, 4-bathroom home—boasting over 3,200 square feet of heated living space—is designed for ultimate comfort and relaxation. The property features a substantial 60x40 detached garage workshop, complete with extra-tall side and rear overhangs for additional storage. The spacious upstairs loft provides a fantastic opportunity for a mother-in-law suite or additional dwelling unit (ADU). Outfitted with 240v outlets and running water, this heavy-duty shop is perfect for a variety of uses, from hobbies to storage. In 2021, the home underwent significant upgrades, including fresh interior paint, new upstairs carpeting, and a new upstairs HVAC unit. A professionally sealed crawl space ensures a move-in-ready experience. Inside, you'll find solid oak custom cabinetry throughout, complemented by a magnificent solid oak staircase and balcony, adding a timeless elegance to this charming residence. Enjoy frequent visits from whitetail deer and wild turkeys on this serene property, which adjoins the expansive 80,000-acre Hoffman Forest. Higgins Branch, a picturesque tributary of the White Oak River, runs adjacent to the estate, enhancing its natural allure. A livestock well on the property offers the perfect setup for your horse or cattle farm dreams. Experience the best of both worlds—seclusion and convenience. This estate is a short 25-minute drive from the crystal-clear beaches of North Carolina's Crystal Coast, offering a perfect escape without sacrificing access to nearby towns and amenities. Whether you're drawn to tranquility, adventure, or coastal relaxation, this estate offers it all

    Zillow last checked:

    Listing updated:

    Listed by:

    Derek Criscitiello 910-545-6009,

    Coldwell Banker Sea Coast Advantage

    Bought with:

    MARGARET BARTLETT, 285185

    COLDWELL BANKER SEA COAST ADVANTAGE

    Source: Hive MLS,MLS#: 100462294MLS LogoOriginating MLS: Cape Fear Realtors MLS, Inc.

    Facts & features

    Interior

    Bedrooms & bathrooms
    • Bedrooms: 3
    • Bathrooms: 4
    • Full bathrooms: 3
    • 1/2 bathrooms: 1
    Primary bedroom
    • Level: First
    • Dimensions: 19 x 17
    Bedroom 3
    • Level: Second
    • Dimensions: 14 x 14
    Bathroom 2
    • Level: Second
    • Dimensions: 14 x 14
    Breakfast nook
    • Level: First
    • Dimensions: 10 x 9
    Dining room
    • Level: First
    • Dimensions: 14 x 13
    Kitchen
    • Level: First
    • Dimensions: 19 x 17
    Laundry
    • Level: First
    • Dimensions: 17 x 8
    Living room
    • Level: First
    • Dimensions: 22 x 17
    Office
    • Level: First
    • Dimensions: 14 x 11
    Heating
    • Forced Air, Heat Pump, Electric
    Cooling
    • Central Air, Heat Pump
    Appliances
    • Included: Electric Oven, Refrigerator
    Features
    • Vaulted Ceiling(s), Bookcases, Ceiling Fan(s), Gas Log
    • Flooring: Laminate
    • Basement: None
    • Attic: Partially Floored
    • Has fireplace: Yes
    • Fireplace features: Gas Log
    Interior area
    • Total structure area: 3,256
    • Total interior livable area: 3,256 sqft

    Property

    Parking
    • Total spaces: 6
    • Parking features: Additional Parking, On Site
    Features
    • Levels: Two
    • Stories: 2
    • Patio & porch: Deck, Porch
    • Pool features: Above Ground
    • Fencing: None
    • Has view: Yes
    • View description: Pond
    • Has water view: Yes
    • Water view: Pond
    • Frontage type: Pond Front
    Lot
    • Size: 37 Acres
    • Features: Pond on Lot, Open Lot, Horse Farm, Pasture, Wooded
    Details
    • Additional structures: Workshop
    • Parcel number: 113261
    • Zoning: RA
    • Special conditions: Standard

    Construction

    Type & style
    • Home type: SingleFamily
    • Property subtype: Single Family Residence
    Materials
    • Vinyl Siding
    • Foundation: Brick/Mortar, Crawl Space
    • Roof: Shingle
    Condition
    • New construction: No
    • Year built: 2006

    Utilities & green energy

    • Sewer: Septic Tank
    • Water: Public
    • Utilities for property: Water Available

    Community & neighborhood

    Location
    • Region: Maysville
    • Subdivision: Not In Subdivision

    Other

    Other facts
    • Listing agreement: Exclusive Right To Sell
    • Listing terms: Cash,Conventional

    Price history

    DateEventPrice
    1/8/2025Sold$658,425-17.6%$202/sqft
    Source: Hive MLS #100462294 Report a problem
    11/23/2024Pending sale$799,000$245/sqft
    Source: Hive MLS #100462294 Report a problem
    10/18/2024Price change$799,000-8.7%$245/sqft
    Source: Hive MLS #100462294 Report a problem
    8/22/2024Listed for sale$875,000$269/sqft
    Source: Hive MLS #100462294 Report a problem

    Public tax history

    YearProperty taxesTax assessment
    2025$1,789 $273,258
    2024$1,789 $273,258
    2023$1,789 0%$273,258
    2022$1,790 +7.6%$273,258 +15.9%
    2021$1,663 $235,870
    2020$1,663 $235,870
    2019$1,663 $235,870
    2018$1,663 +16.1%$235,870 +11.2%
    2017$1,432 $212,180
    2016$1,432 $212,180
    2015$1,432 $212,180
    2014$1,432 +9%$212,180 -5.5%
    2013$1,314 -14.6%$224,610 -14.6%
    2012$1,538 $262,870
    2011$1,538 $262,870
    2010$1,538 +10.7%$262,870 +11.7%
    2009$1,389 +17.3%$235,395
    2008$1,184 $235,395
    2007$1,184 $235,395
    2006$1,184 $235,395

    Find assessor info on the county website

    Neighborhood: 28555

    Nearby schools

    GreatSchools rating
    Schools provided by the listing agent
    • Elementary: Silverdale
    • Middle: Jacksonville Commons
    • High: White Oak

    Source: Hive MLS. This data may not be complete. We recommend contacting the local school district to confirm school assignments for this home.

    Get pre-qualified for a loan
    At Zillow Home Loans, we can pre-qualify you in as little as 5 minutes with no impact to your credit score.

    An equal housing lender. NMLS #10287.