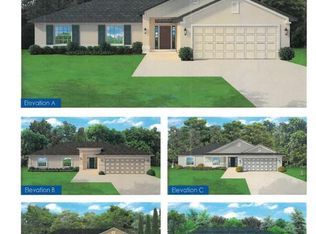
Under Construction. Welcome to the highly sought-after 2265 model by Adams Homes, offering a thoughtfully designed layout with the perfect blend of space, comfort, and modern finishes. This expansive home features a generous open-concept floor plan ideal for both everyday living and entertaining. Enjoy ceramic tile flooring throughout the main living areas, providing durability and a clean, modern look, while carpeted bedrooms give added comfort and warmth. The well-appointed kitchen and bathrooms showcase elegant quartz countertops, complemented by stainless steel appliances and quality finishes that enhance both style and functionality. With ample living space, spacious bedrooms, and a functional layout, the 2265 model is designed to meet the needs of today’s buyers seeking both style and practicality. Don’t miss the opportunity to own this beautifully upgraded home—perfect for families, seasonal residents, or anyone looking for quality new construction.
New construction
Price increase: $5K (8/27)
$393,600
1385 WINSLOW LANE, NORTH PORT, FL 34286
4beds
2,265sqft
Single Family Residence
Built in 2026
0.28 Acres Lot
$392,300 Zestimate®
$174/sqft
$-- HOA
What's special
Quality finishesSpacious bedroomsCarpeted bedroomsElegant quartz countertopsGenerous open-concept floor planExpansive homeWell-appointed kitchen
- 133 days
- 130
- 4
Zillow last checked:
Listing updated:
Listed by:
Lisa Povsic 941-769-1925,
ADAMS HOME REALTY INC 941-480-9800,
Barbara Bueche 301-512-0070,
ADAMS HOME REALTY INC
Source: Stellar MLS,MLS#: A4691412 Originating MLS: Sarasota - Manatee
Originating MLS: Sarasota - Manatee
Facts & features
Interior
Bedrooms & bathrooms
- Bedrooms: 4
- Bathrooms: 3
- Full bathrooms: 3
Primary bedroom
- Features: Walk-In Closet(s)
- Level: First
- Area: 208 Square Feet
- Dimensions: 13x16
Bedroom 2
- Features: Built-in Closet
- Level: First
- Area: 132 Square Feet
- Dimensions: 11x12
Bedroom 3
- Features: Built-in Closet
- Level: First
- Area: 121 Square Feet
- Dimensions: 11x11
Bedroom 4
- Features: Built-in Closet
- Level: First
- Area: 121 Square Feet
- Dimensions: 11x11
Great room
- Level: First
- Area: 437 Square Feet
- Dimensions: 19x23
Kitchen
- Features: Pantry
- Level: First
Heating
- Central
Cooling
- Central Air
Appliances
- Included: Dishwasher, Electric Water Heater, Microwave, Range, Water Filtration System
- Laundry: Inside, Laundry Room
Features
- In Wall Pest System, Open Floorplan, Pest Guard System, Primary Bedroom Main Floor, Split Bedroom, Thermostat, Walk-In Closet(s)
- Flooring: Carpet, Ceramic Tile
- Windows: Hurricane Shutters, Hurricane Shutters/Windows
- Has fireplace: No
Interior area
- Total structure area: 2,706
- Total interior livable area: 2,265 sqft
Property
Parking
- Total spaces: 2
- Parking features: Ground Level
- Attached garage spaces: 2
Features
- Levels: One
- Stories: 1
- Patio & porch: Covered, Rear Porch
- Exterior features: Rain Gutters
Lot
- Size: 0.28 Acres
- Features: Cleared, Corner Lot
Details
- Parcel number: 1007011207
- Zoning: RSF2
- Special conditions: None
Construction
Type & style
- Home type: SingleFamily
- Architectural style: Florida,Ranch
- Property subtype: Single Family Residence
Materials
- Stucco
- Foundation: Block, Slab
- Roof: Shingle
Condition
- Under Construction
- New construction: Yes
- Year built: 2026
Details
- Builder model: 2265
- Builder name: Adams Homes
- Warranty included: Yes
Utilities & green energy
- Sewer: Septic Tank
- Water: Well
- Utilities for property: BB/HS Internet Available, Cable Available, Electricity Available, Phone Available, Water Available
Community & HOA
Community
- Pet fee: $0 monthly
- Subdivision: PORT CHARLOTTE SUB 07
HOA
- Has HOA: No
Location
- Region: North Port
Financial & listing details
- Price per square foot: $174/sqft
- Annual tax amount: $773
- Date on market: 4/25/2026
- Cumulative days on market: 133 days
- Listing terms: Cash,Conventional,FHA,VA Loan
- Ownership: Fee Simple
- Total actual rent: 0
- Electric utility on property: Yes
- Road surface type: Asphalt
Estimated market value
$392,300
$373,000 - $412,000
$2,562/mo
Price history
| Date | Event | Price |
|---|---|---|
| 8/27/2026 | Price change | $393,600+1.3%$174/sqft |
Source:  Stellar MLS #A4691412 Report a problem Stellar MLS #A4691412 Report a problem | ||
| 4/25/2026 | Listed for sale | $388,600$172/sqft |
Source: Stellar MLS #A4691412 Report a problem | ||
Public tax history
Tax history is unavailable.
Monthly payment
Est. payment
Payment breakdown
Explore the cost of this home by adjusting the details. Changes won't be saved.Climate risks
Neighborhood: 34286
Similar homes
- $406,9004 bd2 ba2.2k sqft4575 FERNWAY DRIVE, NORTH PORT, FL 34288New Construction

 MLS ID #A4699250, Teri Barbee, ADAMS HOME REALTY INC. Stellar MLS
 - $383,8004 bd2 ba2.1k sqft3263 VICKERS LANE, NORTH PORT, FL 34286New Construction
 MLS ID #A4685232, Teri Barbee, ADAMS HOME REALTY INC. Stellar MLS
 - $400,5004 bd2 ba2.5k sqft1841 MARCONI AVE., NORTH PORT, FL 34286New Construction
 MLS ID #A4696572, Camden Rodman, ADAMS HOME REALTY INC. Stellar MLS
 - from $379,9904 bd3 ba2.6k sqftCedar Plan, North Port, North Port, FL 34286New Construction
 Holiday Builders
 - $388,7004 bd2 ba2.3k sqft5907 FARMINGTON AVENUE, NORTH PORT, FL 34288New ConstructionMLS ID #A4692770, Lisa Povsic, ADAMS HOME REALTY INC. Stellar MLS
- $389,9003 bd2 ba2k sqft5128 CITRON ROAD, NORTH PORT, FL 34286New ConstructionMLS ID #C7529199, Fredrick Benoit, BENOIT PROPERTIES INTL LLC. Stellar MLS
- $388,4724 bd2 ba2.2k sqft5103 RAVEN STREET, NORTH PORT, FL 34286New ConstructionMLS ID #A4683638, Lisa Povsic, ADAMS HOME REALTY INC. Stellar MLS
- $378,9004 bd2 ba2.2k sqft5082 MAKENA STREET, NORTH PORT, FL 34286New ConstructionMLS ID #A4693609, Lisa Povsic, ADAMS HOME REALTY INC. Stellar MLS
- $430,7914 bd3 ba2.3k sqft3814 FROUDE STREET, NORTH PORT, FL 34286New ConstructionMLS ID #C7528895, Trish Lohela, HOLIDAY BUILDERS GULF COAST. Stellar MLS
- $394,4004 bd2 ba2.1k sqft7852 HOWSER COURT, NORTH PORT, FL 34287New ConstructionMLS ID #A4691776, Lisa Povsic, ADAMS HOME REALTY INC. Stellar MLS
- $401,3004 bd3 ba2.2k sqft5800 SHAFFER AVENUE, NORTH PORT, FL 34291New ConstructionMLS ID #A4690152, Lisa Povsic, ADAMS HOME REALTY INC. Stellar MLS
- $408,4004 bd2 ba2.2k sqft3898 URIAH STREET, NORTH PORT, FL 34288New ConstructionMLS ID #A4697498, Lisa Povsic, ADAMS HOME REALTY INC. Stellar MLS
- $389,9003 bd2 ba2.2k sqft1189 DELMONTE STREET, NORTH PORT, FL 34288New ConstructionStellar MLS
- $384,3004 bd2 ba2.1k sqft2823 HUMBERT AVENUE, NORTH PORT, FL 34288New ConstructionMLS ID #A4693559, Lisa Povsic, ADAMS HOME REALTY INC. Stellar MLS
- $401,9004 bd2 ba2.2k sqft2498 GREENLAND STREET, NORTH PORT, FL 34288For SaleMLS ID #A4699155, Teri Barbee, ADAMS HOME REALTY INC. Stellar MLS
- $381,2004 bd2 ba2.3k sqft1474 NABATOFF STREET, NORTH PORT, FL 34288New ConstructionMLS ID #A4683609, Teri Barbee, ADAMS HOME REALTY INC. Stellar MLS
- $383,4004 bd2 ba2.2k sqft5359 KANE STREET, NORTH PORT, FL 34288New ConstructionMLS ID #A4695886, Lisa Povsic, ADAMS HOME REALTY INC. Stellar MLS
- $335,0004 bd2 ba2.1k sqft2826 ESCAMBIA CIRCLE, NORTH PORT, FL 34288New ConstructionStellar MLS
- $396,3004 bd2 ba2.1k sqft2044 BENNETT LANE, NORTH PORT, FL 34288New ConstructionMLS ID #A4701322, Lisa Povsic, ADAMS HOME REALTY INC. Stellar MLS
