Skip main navigation
Sold
  • Price Unknown

    13850 Cohan Way, San Antonio, TX 78253

    3beds
    2,187sqft
    Single Family Residence
    Built in 2018
    6,838 Square Feet Lot
    $303,100 Zestimate®
    $--/sqft
    $2,239 Estimated rent

    Home value

    $303,100

    $282,000 - $327,000

    $2,239/mo

    Zestimate® history
    Loading
    Loading...

    Owner options

    List your home for rent

    $2,239/mo

    Rent Zestimate®

    Find your next renter with Zillow Rental Manager. Plus, with online applications, you can quickly screen prospective tenants – for free.

    Learn more

    $2,239/mo

    Rent Zestimate®

    Refinance and save

    $134/mo

    Est. payment

    Refinancing to a lower rate could help reduce your monthly payments and save thousands over the life of the loan.

    See today's rates

    $134/mo

    Est. payment

    Explore your selling options

    Work with a Zillow partner agent

    Leverage their expertise and Zillow's premium Showcase listings to get your home seen by more buyers.

    Get started

    List with your own agent

    Get your home in front of millions of buyers by listing it on Zillow.

    Learn how to do it

    Sell it yourself

    Take full control of how buyers see your home on Zillow by listing For Sale by Owner (FSBO).

    List your home

    What's special

    Chic modern tilesOpen lofted spaceOpen floor planFresh interior paintNew carpet installationBlossoming rosesAdditional office space
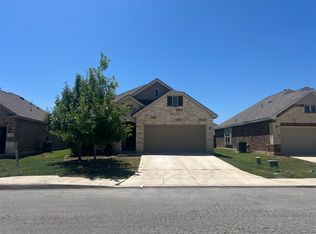
    Wow Price Improvement to 313K!!Open House Saturday May 31st from 2-5PM *Motivated SELLER* PRICED-2-SELL - 13850 Cohan Way is here to compete. Put your offer in quick, as this home will sell fast! Book your appointment today and come see this beautiful modern 2-story, 3-bedroom, 2.5-bath, 2-car attached garage home. Nestled within the Waterford Park neighborhood, this home is located on a spacious corner lot between Cohan Way & Waterford Tree. Enjoy the versatility and flexibility of your flex room to use how you see fit. The new carpet installation elevates this home, along with the chic modern tiles, open floor plan, large kitchen island, and fresh interior paint. As you make your way upstairs through the open lofted space, currently being used the family time area and additional office space, you can rest in peace knowing all bedrooms are upstairs. Is it relaxing time? Here at 13850 Cohan Way this home makes it easy to enjoy a warm bubble bath in the deep separate primary bath or hop in the stand up shower. Let's keep the relaxation going outside, as you can tend to your future garden beds, which have been used to grow a mixture of vegetables and flowers. Remember to grab a piece of fruit from the various fruit trees before you make your way back inside.

    Zillow last checked:

    Listing updated:

    Listed by:

    Annie Molnar TREC #773472 (714) 296-1100,

    eXp Realty

    Source: LERA MLS,MLS#: 1854794MLS Logo

    Facts & features

    Interior

    Bedrooms & bathrooms
    • Bedrooms: 3
    • Bathrooms: 3
    • Full bathrooms: 2
    • 1/2 bathrooms: 1
    Primary bedroom
    • Level: Upper
    • Area: 156
    • Dimensions: 12 x 13
    Bedroom 2
    • Area: 160
    • Dimensions: 16 x 10
    Bedroom 3
    • Area: 120
    • Dimensions: 10 x 12
    Primary bathroom
    • Features: Tub/Shower Separate, Double Vanity
    • Area: 54
    • Dimensions: 6 x 9
    Dining room
    • Area: 150
    • Dimensions: 10 x 15
    Kitchen
    • Area: 135
    • Dimensions: 9 x 15
    Living room
    • Area: 210
    • Dimensions: 14 x 15
    Office
    • Area: 90
    • Dimensions: 9 x 10
    Heating
    • Central, Natural Gas
    Cooling
    • Central Air
    Appliances
    • Included: Range, Dishwasher, Vented Exhaust Fan, Electric Water Heater
    • Laundry: Washer Hookup, Dryer Connection
    Features
    • One Living Area, Liv/Din Combo, Kitchen Island, Breakfast Bar, Pantry, Study/Library, Game Room, Utility Room Inside, All Bedrooms Upstairs, Open Floorplan, Ceiling Fan(s), Solid Counter Tops
    • Flooring: Carpet, Vinyl
    • Windows: Window Coverings
    • Has basement: No
    • Attic: Access Only
    • Has fireplace: No
    • Fireplace features: Not Applicable
    Interior area
    • Total structure area: 2,187
    • Total interior livable area: 2,187 sqft

    Property

    Parking
    • Total spaces: 2
    • Parking features: Two Car Garage
    • Garage spaces: 2
    Features
    • Levels: Two
    • Stories: 2
    • Patio & porch: Covered
    • Pool features: None, Community
    • Fencing: Privacy
    Lot
    • Size: 6,838 Square Feet
    Details
    • Parcel number: 044513070010

    Construction

    Type & style
    • Home type: SingleFamily
    • Property subtype: Single Family Residence
    Materials
    • Brick, 3 Sides Masonry, Stone
    • Foundation: Slab
    • Roof: Composition
    Condition
    • Pre-Owned
    • New construction: No
    • Year built: 2018
    Details
    • Builder name: Lennar

    Utilities & green energy

    • Electric: CPS
    • Gas: CPS
    • Sewer: SAWS
    • Water: SAWS
    • Utilities for property: City Garbage service

    Community & HOA

    Community
    • Features: Playground
    • Security: Smoke Detector(s)
    • Subdivision: Waterford Park
    HOA
    • Has HOA: Yes
    • HOA fee: $134 quarterly
    • HOA name: WATERFORD PARK HOME OWNERS ASSOCIATION
    Location
    • Region: San Antonio

    Financial & listing details

    • Tax assessed value: $333,200
    • Annual tax amount: $6,409
    • Date on market: 4/2/2025
    • Cumulative days on market: 84 days
    • Listing terms: Conventional,FHA,VA Loan,Cash

    Price history

    DateEventPrice
    7/1/2025Sold--
    Source: LERA MLS #1854794 Report a problem
    6/11/2025Pending sale$313,000$143/sqft
    Source: LERA MLS #1854794 Report a problem
    6/2/2025Contingent$313,000$143/sqft
    Source: LERA MLS #1854794 Report a problem
    5/22/2025Price change$313,000-6%$143/sqft
    Source: LERA MLS #1854794 Report a problem
    5/7/2025Price change$333,000-2%$152/sqft
    Source: LERA MLS #1854794 Report a problem
    4/30/2025Price change$339,900-1.4%$155/sqft
    Source: LERA MLS #1854794 Report a problem
    4/27/2025Listed for sale$344,900$158/sqft
    Source: LERA MLS #1854794 Report a problem
    4/19/2025Contingent$344,900$158/sqft
    Source: LERA MLS #1854794 Report a problem
    4/16/2025Price change$344,900-1.4%$158/sqft
    Source: LERA MLS #1854794 Report a problem
    4/2/2025Listed for sale$349,900-2.8%$160/sqft
    Source: LERA MLS #1854794 Report a problem
    3/24/2025Listing removed$359,900$165/sqft
    Source: LERA MLS #1848416 Report a problem
    3/10/2025Listed for sale$359,900$165/sqft
    Source: LERA MLS #1848416 Report a problem

    Public tax history

    YearProperty taxesTax assessment
    2025$4,327 -13.5%$333,200 -4.6%
    2024$5,000 +5.1%$349,290 +6.5%
    2023$4,758 -11%$327,850 +10%
    2022$5,346 +2.3%$298,045 +10%
    2021$5,228 $270,950 +4.2%
    2020$5,228 +126.1%$259,960 +143.1%
    2019$2,313 $106,930 +181.4%
    2018$2,313 +214.5%$38,000 -4.8%
    2017$735 $39,900
    Find assessor info on the county website

    Neighborhood: 78253

    Nearby schools

    GreatSchools rating
    Schools provided by the listing agent
    • Elementary: Katie Reed
    • Middle: Straus
    • High: Harlan Hs
    • District: Northside

    Source: LERA MLS. This data may not be complete. We recommend contacting the local school district to confirm school assignments for this home.

    Get a cash offer in 3 minutes
    Find out how much your home could sell for in as little as 3 minutes with a no-obligation cash offer.
    Estimated market value
    $303,100
    Get a cash offer in 3 minutes
    Find out how much your home could sell for in as little as 3 minutes with a no-obligation cash offer.
    Estimated market value
    $303,100