Here is your opportunity to own in the sought-after Broadlands community. Large Corner Lot!! Motivated Seller offers This Beautiful, spacious 4 bed 3 bath home, totaling 3743 sqft, with a spacious 8451 sqft lot & a oversize 3 car garage. Setting a cross the street from the 7th fairway of the Broadlands Golf Course. This Home has a great floor plan with a soaring 20 foot ceiling and a wall of windows filling the living room with light as you enter the home. There are extensive hardwood floors throughout the main level. The updated kitchen has new stainless steel appliances, lots of cabinets and counter space, a sunny kitchen w/eat-in nook and a large island. The dramatic sliding glass door opens the entire Kitchen out onto the expansive covered deck for a true indoor-outdoor living experience. It's easy to work from home in the Large main floor office. A full bath and large laundry room completes the main level. Upstairs is the Large Master Suite with large windows again allowing you to enjoy the natural light, Walk right into a newly renovated totally inspired 5 piece bath. Upstairs you'll also find 3 spacious secondary bedrooms and a additional full bathroom and a large bonus room. The basement is unfinished adding endless possibilities for future expansion. Professionally landscaped, fenced yard w sprinkler system & extended patio and covered Deck offers a beautiful outdoor setting area for entertaining. Only a 5 minute walk to the community park/pool, 3 min drive to groceries, easy access to shopping & highways. The oversized 3 car garage with a work area allows for optimal storage and vehicle space. This home also has a new HVAC system and a whole house Vacuum. Home is update and move in ready. Come enjoy everything that Broomfield has to offer. This wonderful home is situated on a quiet street, in a community with a wonderful pool and clubhouse. Don't miss out on this great opportunity to call this your home.
Sold for $805,000
$805,000
13850 Dogleg Lane, Broomfield, CO 80023
4beds
3,743sqft
Single Family Residence
Built in 1999
8,451 Square Feet Lot
$830,500 Zestimate®
$215/sqft
$3,770 Estimated rent
Home value
$830,500
$789,000 - $872,000
$3,770/mo
Zestimate® history
Owner options
List your home for rent
$3,770/mo
Rent Zestimate®
Find your next renter with Zillow Rental Manager. Plus, with online applications, you can quickly screen prospective tenants – for free.
$3,770/mo
Rent Zestimate®
Refinance and save
$4,898/mo
Est. payment
Refinancing to a lower rate could help reduce your monthly payments and save thousands over the life of the loan.
$4,898/mo
Est. payment
Explore your selling options
Work with a Zillow partner agent
Leverage their expertise and Zillow's premium Showcase listings to get your home seen by more buyers.
Get startedList with your own agent
Get your home in front of millions of buyers by listing it on Zillow.
Learn how to do itSell it yourself
Take full control of how buyers see your home on Zillow by listing For Sale by Owner (FSBO).
List your homeWhat's special
Zillow last checked:
Listing updated:
Listed by:
Charles Davis 303-918-8539 usnret95@aol.com,
HomeSmart
Bought with:
Melissa Hill, 100072148
iGo Realty
Source: REcolorado as distributed by MLS GRID,MLS#: 8587680
Facts & features
Interior
Bedrooms & bathrooms
- Bedrooms: 4
- Bathrooms: 3
- Full bathrooms: 3
- Main level bathrooms: 1
Primary bedroom
- Description: Master Suite
- Level: Upper
Bedroom
- Level: Upper
Bedroom
- Level: Upper
Bedroom
- Level: Upper
Primary bathroom
- Description: Large Remodeled 5pc Mater Bath
- Level: Upper
Bathroom
- Description: Full Bath, Tub/Shower Combo, New Paint
- Level: Main
Bathroom
- Description: Large Full Bath Tub/Shower Combo
- Level: Upper
Den
- Description: Office Or Use As A Bedroom, Private, New Paint
- Level: Main
Dining room
- Description: Formal Dinning Opens To The Living Room, New Paint
- Level: Main
Great room
- Description: Very Large Family Area, See Photo's
- Level: Upper
Kitchen
- Description: Remodeled, New Paint, New S/S Appliances, New Luxury Plank Flooring, Open And Bright
- Level: Main
Laundry
- Description: Soakin Sink, Closet, Cabinets
- Level: Main
Living room
- Description: Open And Bright, New Paint, Gas Fireplace
- Level: Main
Heating
- Forced Air, Natural Gas
Cooling
- Central Air
Appliances
- Included: Cooktop, Dishwasher, Disposal, Double Oven, Refrigerator
Features
- Built-in Features, Central Vacuum, Eat-in Kitchen, Entrance Foyer, Five Piece Bath, Kitchen Island, Open Floorplan, Primary Suite, Smoke Free, Walk-In Closet(s)
- Flooring: Carpet, Tile, Vinyl, Wood
- Windows: Double Pane Windows, Window Coverings
- Basement: Sump Pump,Unfinished
- Number of fireplaces: 2
- Fireplace features: Family Room, Gas Log, Living Room
Interior area
- Total structure area: 3,743
- Total interior livable area: 3,743 sqft
- Finished area above ground: 2,897
- Finished area below ground: 0
Property
Parking
- Total spaces: 3
- Parking features: Concrete, Exterior Access Door, Lighted, Oversized, Storage
- Attached garage spaces: 3
Features
- Levels: Two
- Stories: 2
- Patio & porch: Covered, Deck, Front Porch, Patio
- Exterior features: Garden, Lighting, Private Yard
- Has view: Yes
- View description: Golf Course, Mountain(s)
Lot
- Size: 8,451 Square Feet
- Features: Corner Lot, Irrigated, Landscaped, Level, Many Trees, Near Public Transit, On Golf Course, Sprinklers In Front, Sprinklers In Rear
- Residential vegetation: Grassed
Details
- Parcel number: R0110991
- Zoning: PUD
- Special conditions: Standard
Construction
Type & style
- Home type: SingleFamily
- Architectural style: Contemporary
- Property subtype: Single Family Residence
Materials
- Frame, Stucco
- Foundation: Concrete Perimeter, Structural
- Roof: Concrete,Spanish Tile
Condition
- Updated/Remodeled
- Year built: 1999
Details
- Builder name: Oakwood Homes, LLC
Utilities & green energy
- Electric: 110V, 220 Volts
- Sewer: Public Sewer
- Water: Public
- Utilities for property: Cable Available, Electricity Connected, Internet Access (Wired), Natural Gas Connected, Phone Connected
Community & HOA
Community
- Security: Carbon Monoxide Detector(s), Smoke Detector(s), Video Doorbell
- Subdivision: The Broadlands
HOA
- Has HOA: Yes
- Amenities included: Clubhouse, Park, Playground, Pool
- HOA fee: $170 quarterly
- HOA name: Smartwebs
- HOA phone: 303-482-2213
- Second HOA fee: $68 quarterly
- Second HOA name: Vista Managemnt
- Second HOA phone: 303-429-2611
Location
- Region: Broomfield
Financial & listing details
- Price per square foot: $215/sqft
- Tax assessed value: $812,530
- Annual tax amount: $4,285
- Date on market: 5/31/2024
- Listing terms: Cash,Conventional,FHA,VA Loan
- Exclusions: Washer And Dryer And Sellers Personal Property
- Ownership: Individual
- Electric utility on property: Yes
- Road surface type: Paved
Price history
| Date | Event | Price |
|---|---|---|
| 7/1/2024 | Sold | $805,000+0.8%$215/sqft |
Source:  REcolorado as distributed by MLS GRID #8587680 Report a problem REcolorado as distributed by MLS GRID #8587680 Report a problem | ||
| 6/5/2024 | Contingent | $799,000$213/sqft |
Source:  HomeSmart #8587680 Report a problem HomeSmart #8587680 Report a problem | ||
| 6/5/2024 | Pending sale | $799,000$213/sqft |
Source: REcolorado as distributed by MLS GRID #8587680 Report a problem | ||
| 5/31/2024 | Listed for sale | $799,000-7.1%$213/sqft |
Source: REcolorado as distributed by MLS GRID #8587680 Report a problem | ||
| 11/12/2023 | Listing removed | $859,900$230/sqft |
Source: HomeSmart #6775322 Report a problem | ||
| 10/30/2023 | Listed for sale | $859,900$230/sqft |
Source: HomeSmart #6775322 Report a problem | ||
| 10/4/2023 | Listing removed | -- |
Source: HomeSmart Report a problem | ||
| 8/17/2023 | Listed for sale | $859,900$230/sqft |
Source: HomeSmart #6775322 Report a problem | ||
Public tax history
| Year | Property taxes | Tax assessment |
|---|---|---|
| 2025 | $5,426 +0.8% | $54,440 -5.2% |
| 2024 | $5,381 +25.6% | $57,410 -3.6% |
| 2023 | $4,285 -3% | $59,560 +38.4% |
| 2022 | $4,417 +6.2% | $43,020 |
| 2021 | $4,160 0% | $43,020 +6.1% |
| 2020 | $4,163 +13.4% | $40,550 -0.7% |
| 2019 | $3,671 | $40,840 +14.2% |
| 2018 | $3,671 +8.9% | $35,760 -9.6% |
| 2017 | $3,371 +2.4% | $39,540 +12.3% |
| 2016 | $3,293 +0% | $35,210 +20.5% |
| 2015 | $3,293 +23.2% | $29,220 |
| 2014 | $2,672 -28.6% | $29,220 -1.5% |
| 2013 | $3,740 +0.7% | $29,650 |
| 2012 | $3,715 -9.1% | $29,650 |
| 2011 | $4,085 0% | $29,650 -9.5% |
| 2010 | $4,086 -2.6% | $32,780 |
| 2009 | $4,195 +4.9% | $32,780 -3.3% |
| 2008 | $3,999 +3.1% | $33,890 |
| 2007 | $3,878 | $33,890 +2.9% |
| 2006 | -- | $32,940 |
| 2005 | -- | $32,940 +1.1% |
| 2004 | -- | $32,570 -13% |
| 2003 | -- | $37,440 +20.5% |
| 2002 | -- | $31,060 |
Find assessor info on the county website
Neighborhood: Broadlands
Nearby homes
- $769,0004 bd3 ba3.2k sqft13860 Dogleg Ln, Broomfield, CO 80023Off Market

- $795,1004 bd3 ba2.8k sqft13875 Sandtrap Cir, Broomfield, CO 80023Off Market
- $663,7003 bd3 ba1.7k sqft13870 Dogleg Ln, Broomfield, CO 80023Off Market
- $804,6004 bd3 ba2.8k sqft13840 Dogleg Ln, Broomfield, CO 80023Off Market
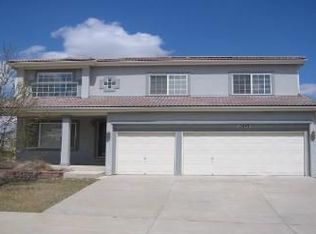
- $893,7004 bd3 ba2.8k sqft13855 Dogleg Ln, Broomfield, CO 80023Off Market
- $900,4004 bd3 ba3.7k sqft13853 Dogleg Ln, Broomfield, CO 80023Off Market
- $846,4004 bd3 ba2.9k sqft13870 Sandtrap Ct, Broomfield, CO 80023Off Market
- $839,9004 bd2 ba4.1k sqft13885 Sandtrap Cir, Broomfield, CO 80023Off Market
Nearby schools
GreatSchools rating
- 10/10Coyote Ridge Elementary SchoolGrades: K-5Distance: 0.5 mi
- 8/10Westlake Middle SchoolGrades: 6-8Distance: 1 mi
- 10/10Legacy High SchoolGrades: 9-12Distance: 0.9 mi
Schools provided by the listing agent
- Elementary: Coyote Ridge
- Middle: Westlake
- High: Legacy
- District: Adams 12 5 Star Schl
Source: REcolorado as distributed by MLS GRID. This data may not be complete. We recommend contacting the local school district to confirm school assignments for this home.
Get a cash offer in 3 minutes
Find out how much your home could sell for in as little as 3 minutes with a no-obligation cash offer.
Estimated market value
$830,500
Get a cash offer in 3 minutes
Find out how much your home could sell for in as little as 3 minutes with a no-obligation cash offer.
Estimated market value
$830,500
- Colorado
- Broomfield County
- Broomfield
- 80023
- Broadlands
- 13850 Dogleg Lane
Nearby cities
Nearby neighborhoods
Nearby zip codes
Other Broomfield Topics
