This charming 2 bedroom, 2 bath 2-story townhome offers a cozy yet spacious living experience with 1,500+ square feet of well-designed space. Greeted by an inviting living room featuring recessed lighting & carpeting with an open layout that flows seamlessly into a modern kitchen, equipped with laminate countertops, stainless steel appliances, ample cabinetry & everything you need to whip up your favorite meals. Upper level 2 bedrooms are generously sized with plenty of closet space, also included is the FULL bathroom & laundry room.The attached garage provides secure parking and additional storage space, while the oversized corner lot allows for additional outdoor entertaining space.Located in the vibrant Centennial Subdivision, maintenance free community boasting a clubhouse with inground outdoor pool, pond, & walking paths. This home offers everything you need in a convenient & central location within the thriving town of Cedar Lake.
Closed
$232,500
13850 Flagstaff St, Cedar Lake, IN 46303
2beds
1,529sqft
Townhouse
Built in 2017
4,791 Square Feet Lot
$247,500 Zestimate®
$152/sqft
$2,302 Estimated rent
Home value
$247,500
$230,000 - $267,000
$2,302/mo
Zestimate® history
Owner options
List your home for rent
$2,302/mo
Rent Zestimate®
Find your next renter with Zillow Rental Manager. Plus, with online applications, you can quickly screen prospective tenants – for free.
$2,302/mo
Rent Zestimate®
Refinance and save
$1,617/mo
Est. payment
Refinancing to a lower rate could help reduce your monthly payments and save thousands over the life of the loan.
$1,617/mo
Est. payment
Explore your selling options
Work with a Zillow partner agent
Leverage their expertise and Zillow's premium Showcase listings to get your home seen by more buyers.
Get startedList with your own agent
Get your home in front of millions of buyers by listing it on Zillow.
Learn how to do itSell it yourself
Take full control of how buyers see your home on Zillow by listing For Sale by Owner (FSBO).
List your homeWhat's special
Zillow last checked:
Listing updated:
Listed by:
Katherine Bultema,
Compass Indiana, LLC 317-563-5051
Bought with:
Starla VanSoest, RB14044543
BHHS Executive Realty
Source: NIRA as distributed by MLS GRID,MLS#: 810420
Facts & features
Interior
Bedrooms & bathrooms
- Bedrooms: 2
- Bathrooms: 2
- Full bathrooms: 1
- 3/4 bathrooms: 1
Rooms
- Room types: Bedroom 2, Primary Bedroom, Other Room, Kitchen, Living Room, Laundry, Dining Room
Primary bedroom
- Description: Walk-in closet, Carpet
- Area: 252
- Dimensions: 21.0 x 12.0
Bedroom 2
- Description: Double Closets, Carpet
- Area: 228
- Dimensions: 19.0 x 12.0
Dining room
- Area: 56
- Dimensions: 8.0 x 7.0
Kitchen
- Description: Dark Cabinetry, laminate C.T's
- Area: 120
- Dimensions: 12.0 x 10.0
Laundry
- Area: 63
- Dimensions: 7.0 x 9.0
Living room
- Description: Carpet
- Area: 255
- Dimensions: 17.0 x 15.0
Other
- Description: Foyer
- Area: 1
- Dimensions: 1.0 x 1.0
Heating
- Forced Air, Natural Gas
Appliances
- Included: Dishwasher, Washer, Refrigerator, Stainless Steel Appliance(s), Oven, Microwave, Gas Water Heater, Dryer
- Laundry: Upper Level
Features
- Eat-in Kitchen, Open Floorplan, Pantry, Entrance Foyer
- Has basement: No
- Has fireplace: No
Interior area
- Total structure area: 1,529
- Total interior livable area: 1,529 sqft
- Finished area above ground: 1,529
Property
Parking
- Total spaces: 1
- Parking features: Additional Parking, Garage Door Opener, Paved, Garage Faces Rear
- Garage spaces: 1
Features
- Levels: Two
- Patio & porch: Patio, Rear Porch
- Exterior features: None
- Pool features: Association, In Ground
- Fencing: None
- Has view: Yes
- View description: None
Lot
- Size: 4,791 Square Feet
- Dimensions: 22 x 208
- Features: Corner Lot, Subdivided, Few Trees, Landscaped, Front Yard
Details
- Parcel number: 451528381002000014
- Zoning description: Residential
Construction
Type & style
- Home type: Townhouse
- Architectural style: Traditional
- Property subtype: Townhouse
Condition
- New construction: No
- Year built: 2017
Utilities & green energy
- Electric: 100 Amp Service
- Sewer: Public Sewer
- Water: Public
- Utilities for property: Electricity Connected, Sewer Connected, Water Connected, Underground Utilities, Natural Gas Connected
Community & HOA
Community
- Features: Fitness Center, Sidewalks, Street Lights, Pool
- Subdivision: Centennial
HOA
- Has HOA: Yes
- Amenities included: Fitness Center, Snow Removal, Pool, Maintenance Grounds, Landscaping
- Services included: Maintenance Grounds, Snow Removal
- HOA fee: $85 monthly
- HOA name: 1st American Management
- HOA phone: 219-464-3536
Location
- Region: Cedar Lake
Financial & listing details
- Price per square foot: $152/sqft
- Tax assessed value: $251,300
- Annual tax amount: $1,878
- Date on market: 12/19/2024
- Listing agreement: Exclusive Agency
- Listing terms: Cash,VA Loan,FHA,Conventional
- Road surface type: Paved
Price history
| Date | Event | Price |
|---|---|---|
| 12/19/2024 | Sold | $232,500-1%$152/sqft |
Source:  NIRA as distributed by MLS GRID #810420 Report a problem NIRA as distributed by MLS GRID #810420 Report a problem | ||
| 10/8/2024 | Price change | $234,900-2.1%$154/sqft |
Source: NIRA as distributed by MLS GRID #810420 Report a problem | ||
| 9/21/2024 | Listed for sale | $239,900+73.6%$157/sqft |
Source: NIRA as distributed by MLS GRID #810420 Report a problem | ||
| 12/5/2019 | Listing removed | $1,500$1/sqft |
Source: Keller Williams NW Indiana #466164 Report a problem | ||
| 11/14/2019 | Listed for rent | $1,500$1/sqft |
Source: Keller Williams NW Indiana #466164 Report a problem | ||
| 9/29/2017 | Sold | $138,222$90/sqft |
Source: NIRA as distributed by MLS GRID #419857 Report a problem | ||
Public tax history
| Year | Property taxes | Tax assessment |
|---|---|---|
| 2025 | $1,935 +3% | $251,300 +30.8% |
| 2024 | $1,878 -0.1% | $192,100 +3.9% |
| 2023 | $1,880 +21% | $184,900 +8.1% |
| 2022 | $1,554 -54.9% | $171,100 +7.9% |
| 2021 | $3,450 +131.3% | $158,600 +3.7% |
| 2020 | $1,491 +0.9% | $153,000 +4.5% |
| 2019 | $1,479 +29474.8% | $146,400 +2.9% |
| 2018 | $5 | $142,300 +142200% |
| 2017 | -- | $100 |
Find assessor info on the county website
Neighborhood: 46303
Nearby homes
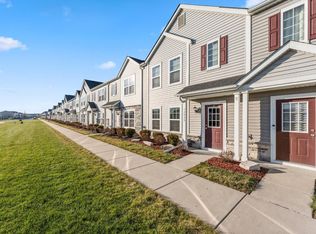
- $235,0003 bd2 ba1.4k sqft13852 Flagstaff St, Cedar Lake, IN 46303Sold
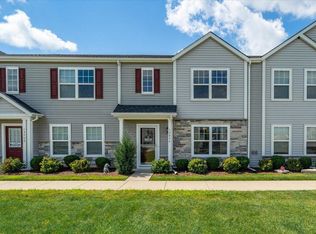
- $235,0003 bd2 ba1.4k sqft13854 Flagstaff St, Cedar Lake, IN 46303Sold
- $259,000-- bd1 ba1.5k sqft13900 Flagstaff St, Cedar Lake, IN 46303Off Market

- $257,900-- bd1 ba1.5k sqft13902 Flagstaff St, Cedar Lake, IN 46303Off Market
- $100-- bd-- ba-- sqftFreedom Way, Cedar Lake, IN 46303Off Market
- $264,5003 bd2 ba1.5k sqft13904 Flagstaff St, Cedar Lake, IN 46303Off Market
- $256,600-- bd1 ba1.5k sqft13906 Flagstaff St, Cedar Lake, IN 46303Off Market
- $214,0002 bd2 ba1.2k sqft10501 Freedom Way, Cedar Lake, IN 46303Off Market
Nearby schools
GreatSchools rating
- 8/10Red Cedars ElementaryGrades: 3-5Distance: 0.7 mi
- 6/10Hanover Central Middle SchoolGrades: 6-8Distance: 0.7 mi
- 7/10Hanover Central High SchoolGrades: 9-12Distance: 0.8 mi
Schools provided by the listing agent
- Elementary: Jane Ball Elementary School
- Middle: Hanover Central Middle School
- High: Hanover Central High School
Source: NIRA as distributed by MLS GRID. This data may not be complete. We recommend contacting the local school district to confirm school assignments for this home.
Get a cash offer in 3 minutes
Find out how much your home could sell for in as little as 3 minutes with a no-obligation cash offer.
Estimated market value
$247,500
Get a cash offer in 3 minutes
Find out how much your home could sell for in as little as 3 minutes with a no-obligation cash offer.
Estimated market value
$247,500
- Indiana
- Lake County
- Cedar Lake
- 46303
- 13850 Flagstaff St
Nearby cities
Nearby zip codes
Other Cedar Lake Topics
