Welcome to 13850 Ginger Creek Blvd — an adorable 3-bedroom, 2-bath home with a 1-car garage nestled on a quiet, tree-lined street in the East Orlando neighborhood of Ginger Creek. Whether you're a first-time buyer or a college student looking to be close to campus, this move-in-ready gem delivers comfort, convenience, and value. ***Noteworthy Features: AC 2020, Whole house Water Filtration System 2021, Roof/ Gutters/ Soffit/ Fascia 7 years old, Newer Luxury Vinyl Plank Flooring in living areas, 6” baseboards, neutral paint, All Appliances Included *** Step inside to discover a warm, open layout with vaulted ceilings, fresh neutral tones, and tons of natural light. A spacious kitchen with pass through window flows seamlessly into the cozy dining area and main living room. The split-bedroom floorplan offers privacy and functionality, with a roomy primary suite featuring an updated bathroom complete with quartz-style finishes and a sleek modern vanity. Two additional bedrooms and a second full bath provide flexibility for roommates, guests, or a home office setup. Outside, enjoy a covered patio and fully fenced yard that backs up to Private UCF Green space — perfect for pets, weekend BBQs, or relaxing after work. Located just minutes from UCF, Waterford Lakes, major highways, shopping, and dining — this home is an incredible opportunity for students, investors, or anyone ready to start their homeownership journey.
Sold for $340,000
$340,000
13850 GINGER CREEK BOULEVARD, ORLANDO, FL 32826
3beds
1,134sqft
Single Family Residence
Built in 1989
5,514 Square Feet Lot
$338,500 Zestimate®
$300/sqft
$2,433 Estimated rent
Home value
$338,500
$308,000 - $372,000
$2,433/mo
Zestimate® history
Owner options
List your home for rent
$2,433/mo
Rent Zestimate®
Find your next renter with Zillow Rental Manager. Plus, with online applications, you can quickly screen prospective tenants – for free.
$2,433/mo
Rent Zestimate®
Refinance and save
$2,484/mo
Est. payment
Refinancing to a lower rate could help reduce your monthly payments and save thousands over the life of the loan.
$2,484/mo
Est. payment
Explore your selling options
Work with a Zillow partner agent
Leverage their expertise and Zillow's premium Showcase listings to get your home seen by more buyers.
Get startedList with your own agent
Get your home in front of millions of buyers by listing it on Zillow.
Learn how to do itSell it yourself
Take full control of how buyers see your home on Zillow by listing For Sale by Owner (FSBO).
List your homeWhat's special
Zillow last checked:
Listing updated:
Listed by:
Linda Jokbengboon 336-404-8871,
COMPASS FLORIDA LLC 407-203-9441
Bought with:
Rosa Hughes, 3381482
KELLER WILLIAMS HERITAGE REALTY
Source: Stellar MLS,MLS#: O6329824 Originating MLS: Orlando Regional
Originating MLS: Orlando Regional
Facts & features
Interior
Bedrooms & bathrooms
- Bedrooms: 3
- Bathrooms: 2
- Full bathrooms: 2
Primary bedroom
- Features: Built-in Closet
- Level: First
- Area: 299 Square Feet
- Dimensions: 23x13
Bedroom 2
- Features: Shower No Tub, Built-in Closet
- Level: First
- Area: 110 Square Feet
- Dimensions: 11x10
Bedroom 3
- Features: Built-in Closet
- Level: First
- Area: 100 Square Feet
- Dimensions: 10x10
Dining room
- Features: No Closet
- Level: First
- Area: 104 Square Feet
- Dimensions: 13x8
Kitchen
- Level: First
- Area: 110 Square Feet
- Dimensions: 11x10
Living room
- Features: Breakfast Bar, Pantry
- Level: First
- Area: 195 Square Feet
- Dimensions: 13x15
Heating
- Central
Cooling
- Central Air
Appliances
- Included: Dishwasher, Dryer, Electric Water Heater, Microwave, Range, Range Hood, Refrigerator, Washer
- Laundry: In Garage
Features
- Cathedral Ceiling(s), Ceiling Fan(s), Eating Space In Kitchen, High Ceilings, Living Room/Dining Room Combo, Split Bedroom, Thermostat, Vaulted Ceiling(s), Walk-In Closet(s)
- Flooring: Ceramic Tile, Luxury Vinyl
- Doors: Sliding Doors
- Windows: Blinds, Window Treatments
- Has fireplace: No
Interior area
- Total structure area: 1,580
- Total interior livable area: 1,134 sqft
Property
Parking
- Total spaces: 1
- Parking features: Garage - Attached
- Attached garage spaces: 1
Features
- Levels: One
- Stories: 1
- Patio & porch: Covered, Patio, Porch
- Fencing: Chain Link,Wood
- Has view: Yes
- View description: Trees/Woods
Lot
- Size: 5,514 Square Feet
- Features: Conservation Area, In County, Sidewalk
- Residential vegetation: Mature Landscaping, Trees/Landscaped
Details
- Parcel number: 112231298100310
- Zoning: R1AC
- Special conditions: None
Construction
Type & style
- Home type: SingleFamily
- Architectural style: Florida
- Property subtype: Single Family Residence
Materials
- Block, Stucco
- Foundation: Slab
- Roof: Shingle
Condition
- Completed
- New construction: No
- Year built: 1989
Utilities & green energy
- Sewer: Public Sewer
- Water: Public
- Utilities for property: Cable Connected, Public, Street Lights
Community & HOA
Community
- Security: Smoke Detector(s)
- Pet fee: $0 monthly
- Subdivision: GINGER CREEK
HOA
- Has HOA: Yes
- HOA fee: $20 monthly
- HOA name: Pete Dawson
- HOA phone: 407-382-1941
Location
- Region: Orlando
Financial & listing details
- Price per square foot: $300/sqft
- Tax assessed value: $273,833
- Annual tax amount: $2,913
- Date on market: 7/23/2025
- Cumulative days on market: 6 days
- Listing terms: Cash,Conventional,FHA,VA Loan
- Ownership: Fee Simple
- Total actual rent: 0
- Road surface type: Paved, Asphalt
Price history
| Date | Event | Price |
|---|---|---|
| 9/1/2025 | Sold | $340,000+0.3%$300/sqft |
Source:  Stellar MLS #O6329824 Report a problem Stellar MLS #O6329824 Report a problem | ||
| 8/1/2025 | Pending sale | $339,000$299/sqft |
Source: Stellar MLS #O6329824 Report a problem | ||
| 7/23/2025 | Listed for sale | $339,000+151.1%$299/sqft |
Source: Stellar MLS #O6329824 Report a problem | ||
| 1/6/2021 | Sold | $135,000+44.5%$119/sqft |
Source: Public Record Report a problem | ||
| 11/29/2012 | Sold | $93,400+3.8%$82/sqft |
Source: Public Record Report a problem | ||
| 3/17/2012 | Listing removed | $90,000$79/sqft |
Source: Coldwell Banker Residential Real Estate - Winter Springs/Oviedo #O5090406 Report a problem | ||
| 3/11/2012 | Listed for sale | $90,000-54.8%$79/sqft |
Source: Coldwell Banker Residential Real Estate - Winter Springs/Oviedo #O5090406 Report a problem | ||
| 12/27/2006 | Sold | $199,000$175/sqft |
Source: Public Record Report a problem | ||
| 10/3/2006 | Sold | $199,000+53.2%$175/sqft |
Source: Stellar MLS #O4684368 Report a problem | ||
| 3/10/2004 | Sold | $129,900+51%$115/sqft |
Source: Public Record Report a problem | ||
| 5/11/2000 | Sold | $86,000+11.7%$76/sqft |
Source: Public Record Report a problem | ||
| 6/16/1998 | Sold | $77,000$68/sqft |
Source: Public Record Report a problem | ||
Public tax history
| Year | Property taxes | Tax assessment |
|---|---|---|
| 2024 | $2,913 +7% | $192,790 +3% |
| 2023 | $2,723 +4.5% | $187,175 +3% |
| 2022 | $2,606 +1.9% | $181,723 +3% |
| 2021 | $2,558 -11.4% | $176,430 +17.9% |
| 2020 | $2,888 +8% | $149,666 +10% |
| 2019 | $2,675 +8.9% | $136,060 +10% |
| 2018 | $2,457 | $123,691 +9.8% |
| 2017 | $2,457 +11.3% | $112,686 +7.1% |
| 2016 | $2,208 +6.4% | $105,227 +4.1% |
| 2015 | $2,075 +11.5% | $101,057 +15.9% |
| 2014 | $1,861 +9.6% | $87,214 +13.6% |
| 2013 | $1,699 +72.6% | $76,803 +6.2% |
| 2012 | $984 -2.6% | $72,301 -4% |
| 2011 | $1,011 -16% | $75,290 -14.8% |
| 2010 | $1,203 | $88,411 -15.5% |
| 2009 | -- | $104,677 -26.6% |
| 2008 | $2,028 -19.9% | $142,682 -12.3% |
| 2007 | $2,531 +28.2% | $162,712 +10.5% |
| 2006 | $1,975 +1.6% | $147,279 +26.1% |
| 2005 | $1,943 +69.7% | $116,777 +21.2% |
| 2004 | $1,145 | $96,355 |
Find assessor info on the county website
Neighborhood: 32826
Nearby homes
- $345,6003 bd2 ba1.3k sqft13854 Ginger Creek Blvd, Orlando, FL 32826Off Market
- $343,2003 bd2 ba1.3k sqft13846 Ginger Creek Blvd, Orlando, FL 32826Off Market
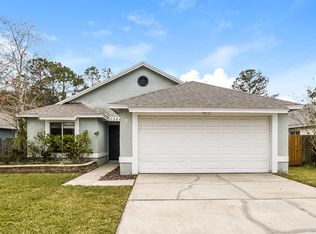
- $259,4002 bd1 ba962 sqft13858 Ginger Creek Blvd, Orlando, FL 32826Off Market
- $346,3003 bd2 ba1.4k sqft13842 Ginger Creek Blvd, Orlando, FL 32826Off Market
- $100-- bd-- ba-- sqftGinger Creek Blvd, Orlando, FL 32826Off Market
- $299,5002 bd2 ba1.1k sqft13855 Ginger Creek Blvd, Orlando, FL 32826Off Market
- $332,9003 bd2 ba1.2k sqft13862 Ginger Creek Blvd, Orlando, FL 32826Off Market
- $260,0002 bd2 ba1k sqft13847 Ginger Creek Blvd, Orlando, FL 32826Sold
Nearby schools
GreatSchools rating
- 6/10Bonneville Elementary SchoolGrades: PK-5Distance: 0.3 mi
- 6/10Corner Lake Middle SchoolGrades: 6-8Distance: 3.5 mi
- 4/10East River High SchoolGrades: 9-12Distance: 3.7 mi
Schools provided by the listing agent
- Elementary: Bonneville Elem
- Middle: Corner Lake Middle
- High: East River High
Source: Stellar MLS. This data may not be complete. We recommend contacting the local school district to confirm school assignments for this home.
Get a cash offer in 3 minutes
Find out how much your home could sell for in as little as 3 minutes with a no-obligation cash offer.
Estimated market value
$338,500
Get a cash offer in 3 minutes
Find out how much your home could sell for in as little as 3 minutes with a no-obligation cash offer.
Estimated market value
$338,500
- Florida
- Orange County
- Orlando
- 32826
- 13850 GINGER CREEK BOULEVARD
Nearby cities
Nearby neighborhoods
Nearby zip codes
Other Orlando Topics
