One or more photo(s) has been virtually staged. Live a lifestyle of comfort, convenience and community in sought-after AVALON LAKES in East Orlando! This 3BD/2BA split floor plan delivers a BRAND NEW ROOF (CertainTeed Landmark Driftwood - MARCH 2025), FRESH INTERIOR PAINT (2025), UPDATED APPLIANCES/FIXTURES (2025), and a NEW WATER HEATER (2024)! There is a natural flow between the formal and family spaces, highlighted by the NEW WOOD LAMINATE (2025) & TILE FLOORS that run throughout. The generous living room is the perfect space to gather with family or entertain friends with a passthrough to the kitchen and French doors that access a SCREENED LANAI. You have your choice of a flexible formal dining room or casual breakfast nook in front of bay windows and the split bedroom layout adds privacy to the owner’s suite. Avalon Lakes offers GATED ACCESS, a RESORT-STYLE COMMUNITY POOL, playground, basketball, volleyball and tennis courts, a party room and 8 large ponds. **ZONED FOR A-RATED SCHOOLS** including TIMBER CREEK HIGH and right up the road from Avalon Park, offering seasonal events, family run restaurants/eateries, trendy boutique shopping, movie nights in the park and more. You are just minutes to UCF, Waterford Lakes Town Center and the 408 East-West Expressway to Downtown Orlando, SR 417 and E Colonial Dr. Don’t miss your chance to live in this established community with great amenities convenient to everything Central Florida has to offer - call today!
Sold for $430,000
$430,000
13850 MIRROR LAKE DRIVE, ORLANDO, FL 32828
3beds
1,654sqft
Single Family Residence
Built in 2006
6,754 Square Feet Lot
$426,700 Zestimate®
$260/sqft
$2,479 Estimated rent
Home value
$426,700
$388,000 - $469,000
$2,479/mo
Zestimate® history
Owner options
List your home for rent
$2,479/mo
Rent Zestimate®
Find your next renter with Zillow Rental Manager. Plus, with online applications, you can quickly screen prospective tenants – for free.
$2,479/mo
Rent Zestimate®
Refinance and save
$3,211/mo
Est. payment
Refinancing to a lower rate could help reduce your monthly payments and save thousands over the life of the loan.
$3,211/mo
Est. payment
Explore your selling options
Work with a Zillow partner agent
Leverage their expertise and Zillow's premium Showcase listings to get your home seen by more buyers.
Get startedList with your own agent
Get your home in front of millions of buyers by listing it on Zillow.
Learn how to do itSell it yourself
Take full control of how buyers see your home on Zillow by listing For Sale by Owner (FSBO).
List your homeWhat's special
Screened lanaiBay windowsCasual breakfast nookFresh interior paintBrand new roofNew water heaterFrench doors
Zillow last checked:
Listing updated:
Listed by:
Jenny Wemert 407-809-1193,
WEMERT GROUP REALTY LLC 407-743-8356,
Lauren Miller 407-257-7988,
WEMERT GROUP REALTY LLC
Bought with:
JIRO Filho, 3466978
ON ME REALTY
Source: Stellar MLS,MLS#: O6290789 Originating MLS: Orlando Regional
Originating MLS: Orlando Regional
Facts & features
Interior
Bedrooms & bathrooms
- Bedrooms: 3
- Bathrooms: 2
- Full bathrooms: 2
Rooms
- Room types: Dining Room
Primary bedroom
- Features: Ceiling Fan(s), En Suite Bathroom, Walk-In Closet(s)
- Level: First
- Area: 210 Square Feet
- Dimensions: 15x14
Bedroom 2
- Features: Ceiling Fan(s), Built-in Closet
- Level: First
- Area: 156 Square Feet
- Dimensions: 13x12
Bedroom 3
- Features: Ceiling Fan(s), Built-in Closet
- Level: First
- Area: 110 Square Feet
- Dimensions: 11x10
Primary bathroom
- Features: Dual Sinks, Garden Bath, Tub with Separate Shower Stall, Window/Skylight in Bath
- Level: First
- Area: 80 Square Feet
- Dimensions: 10x8
Dinette
- Level: First
- Area: 110 Square Feet
- Dimensions: 11x10
Dining room
- Level: First
- Area: 120 Square Feet
- Dimensions: 12x10
Kitchen
- Features: Breakfast Bar, Pantry
- Level: First
- Area: 120 Square Feet
- Dimensions: 12x10
Laundry
- Features: Built-In Shelving
- Level: First
- Area: 35 Square Feet
- Dimensions: 7x5
Living room
- Features: Ceiling Fan(s)
- Level: First
- Area: 304 Square Feet
- Dimensions: 19x16
Heating
- Central, Electric
Cooling
- Central Air
Appliances
- Included: Dishwasher, Dryer, Microwave, Range, Refrigerator, Washer
- Laundry: Laundry Room
Features
- Ceiling Fan(s), Eating Space In Kitchen, Kitchen/Family Room Combo, Solid Wood Cabinets, Split Bedroom, Thermostat, Walk-In Closet(s)
- Flooring: Laminate, Tile
- Doors: French Doors
- Windows: Shutters, Window Treatments
- Has fireplace: No
Interior area
- Total structure area: 2,315
- Total interior livable area: 1,654 sqft
Property
Parking
- Total spaces: 2
- Parking features: Driveway
- Attached garage spaces: 2
- Has uncovered spaces: Yes
Features
- Levels: One
- Stories: 1
- Patio & porch: Covered, Rear Porch, Screened
- Exterior features: Irrigation System, Lighting, Sidewalk
Lot
- Size: 6,754 Square Feet
- Features: Landscaped, Sidewalk
- Residential vegetation: Trees/Landscaped
Details
- Parcel number: 312232052710006
- Zoning: P-D
- Special conditions: None
Construction
Type & style
- Home type: SingleFamily
- Property subtype: Single Family Residence
Materials
- Block, Stucco
- Foundation: Slab
- Roof: Shingle
Condition
- New construction: No
- Year built: 2006
Utilities & green energy
- Sewer: Public Sewer
- Water: Public
- Utilities for property: BB/HS Internet Available, Cable Available, Electricity Available, Public, Water Available
Community & HOA
Community
- Features: Fitness Center, Gated Community - No Guard, Playground, Pool, Sidewalks, Tennis Court(s)
- Security: Gated Community
- Pet fee: $0 monthly
- Subdivision: AVALON LAKES PH 01 VILLAGE I & J
HOA
- Has HOA: Yes
- Services included: Community Pool, Maintenance Grounds, Recreational Facilities
- HOA fee: $110 monthly
- HOA name: Castle Group Management
- HOA phone: 407-459-8171
Location
- Region: Orlando
Financial & listing details
- Price per square foot: $260/sqft
- Tax assessed value: $345,850
- Annual tax amount: $5,629
- Date on market: 3/18/2025
- Cumulative days on market: 57 days
- Listing terms: Cash,Conventional,FHA,VA Loan
- Ownership: Fee Simple
- Total actual rent: 0
- Electric utility on property: Yes
- Road surface type: Paved
Price history
| Date | Event | Price |
|---|---|---|
| 6/25/2025 | Sold | $430,000-1.8%$260/sqft |
Source:  Stellar MLS #O6290789 Report a problem Stellar MLS #O6290789 Report a problem | ||
| 5/14/2025 | Pending sale | $438,000$265/sqft |
Source: Stellar MLS #O6290789 Report a problem | ||
| 4/10/2025 | Price change | $438,000-0.5%$265/sqft |
Source: Stellar MLS #O6290789 Report a problem | ||
| 3/18/2025 | Listed for sale | $440,000+183.9%$266/sqft |
Source: Stellar MLS #O6290789 Report a problem | ||
| 9/9/2022 | Listing removed | -- |
Source: Zillow Rental Network_1 Report a problem | ||
| 7/31/2022 | Listed for rent | $2,150+26.5%$1/sqft |
Source: Zillow Rental Network_1 Report a problem | ||
| 7/5/2021 | Listing removed | -- |
Source: Zillow Rental Network Premium Report a problem | ||
| 7/2/2021 | Listed for rent | $1,700+6.6%$1/sqft |
Source: Zillow Rental Network Premium Report a problem | ||
| 7/15/2016 | Listing removed | $1,595+13.9%$1/sqft |
Source: FLORIDA REALTY INVESTMENTS #O5449960 Report a problem | ||
| 8/1/2014 | Listing removed | $1,400$1/sqft |
Source: Florida Realty Investments Report a problem | ||
| 6/24/2014 | Listed for rent | $1,400+3.7%$1/sqft |
Source: Florida Realty Investments Report a problem | ||
| 7/1/2013 | Listing removed | $1,350$1/sqft |
Source: Florida Realty Investments Report a problem | ||
| 6/12/2013 | Listed for rent | $1,350$1/sqft |
Source: Florida Realty Investments Report a problem | ||
| 7/31/2012 | Listing removed | $1,350$1/sqft |
Source: Keller Williams Advantage 2 Realty Report a problem | ||
| 7/26/2012 | Listed for rent | $1,350$1/sqft |
Source: Keller Williams Advantage 2 Realty Report a problem | ||
| 7/17/2012 | Sold | $155,000-0.3%$94/sqft |
Source: Public Record Report a problem | ||
| 6/16/2012 | Listed for sale | $155,500-52.9%$94/sqft |
Source: Z House Realty Group #O5105974 Report a problem | ||
| 10/9/2006 | Sold | $330,300$200/sqft |
Source: Public Record Report a problem | ||
Public tax history
| Year | Property taxes | Tax assessment |
|---|---|---|
| 2024 | $5,629 +8.9% | $321,002 +10% |
| 2023 | $5,169 +11.8% | $291,820 +10% |
| 2022 | $4,624 +13.8% | $265,291 +10% |
| 2021 | $4,064 +7.4% | $241,174 +8.6% |
| 2020 | $3,785 +1.9% | $222,043 +4.7% |
| 2019 | $3,713 +9.4% | $212,138 +10% |
| 2018 | $3,395 | $192,853 +2.1% |
| 2017 | $3,395 +1.2% | $188,837 +3% |
| 2016 | $3,355 +1.4% | $183,322 +6% |
| 2015 | $3,309 +10.2% | $172,925 +8.1% |
| 2014 | $3,004 +11.6% | $159,987 +14.3% |
| 2013 | $2,692 +69.1% | $140,001 +21.4% |
| 2012 | $1,592 -9.7% | $115,302 -8.7% |
| 2011 | $1,762 +5.4% | $126,352 +3% |
| 2010 | $1,672 | $122,718 -31.3% |
| 2009 | -- | $178,560 -22.2% |
| 2008 | $3,346 -16.2% | $229,535 -11.3% |
| 2007 | $3,991 +304.5% | $258,708 +370.4% |
| 2006 | $987 +18.3% | $55,000 +22.2% |
| 2005 | $834 +30.1% | $45,000 +28.6% |
| 2004 | $641 -1.9% | $35,000 |
| 2003 | $653 | $35,000 |
Find assessor info on the county website
Neighborhood: Alafaya
Nearby homes
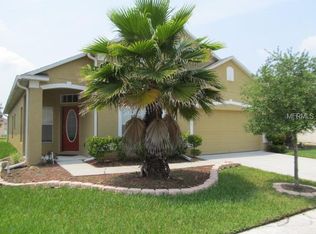
- $452,0004 bd2 ba2k sqft13856 Mirror Lake Dr, Orlando, FL 32828Off Market
- $459,0004 bd2 ba2.1k sqft13844 Mirror Lake Dr, Orlando, FL 32828For Sale

- $447,3003 bd2 ba1.9k sqft13862 Mirror Lake Dr, Orlando, FL 32828Off Market

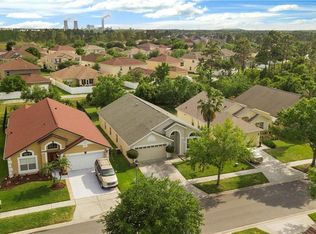
- $488,0004 bd2 ba2.1k sqft13838 Mirror Lake Dr, Orlando, FL 32828Off Market
- $100-- bd-- ba-- sqft13607 Podocarpus Ln, Orlando, FL 32828Off Market
- $605,7004 bd3 ba2.5k sqft13868 Mirror Lake Dr, Orlando, FL 32828Off Market
- $382,2003 bd2 ba1.3k sqft13832 Mirror Lake Dr, Orlando, FL 32828Off Market
- $595,2004 bd2 ba2.9k sqft13727 Podocarpus Ln, Orlando, FL 32828Off Market
Nearby schools
GreatSchools rating
- 9/10Timber Lakes Elementary SchoolGrades: K-5Distance: 0.2 mi
- 8/10Timber Springs MiddleGrades: 6-8Distance: 1.3 mi
- 7/10Timber Creek High SchoolGrades: 9-12Distance: 0.5 mi
Schools provided by the listing agent
- Elementary: Timber Lakes Elementary
- Middle: Timber Springs Middle
- High: Timber Creek High
Source: Stellar MLS. This data may not be complete. We recommend contacting the local school district to confirm school assignments for this home.
Get a cash offer in 3 minutes
Find out how much your home could sell for in as little as 3 minutes with a no-obligation cash offer.
Estimated market value
$426,700
Get a cash offer in 3 minutes
Find out how much your home could sell for in as little as 3 minutes with a no-obligation cash offer.
Estimated market value
$426,700
- Florida
- Orange County
- Orlando
- 32828
- Alafaya
- 13850 MIRROR LAKE DRIVE
Nearby cities
Nearby neighborhoods
Nearby zip codes
Other Orlando Topics
