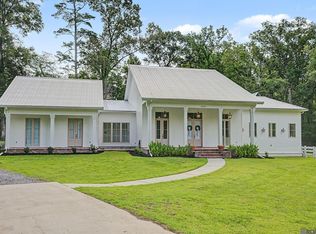
Dreams do come true this home is picture perfect Southern Estate with wrap around porches, large metal workshop 30 x 30 , detached garage with a/c and half bath, mother-in-law apt with full kitchen and bath with Jacuzzi Tub, and additional storage too. Tree shaded lot facing Greenwell Springs Road. Double detached carport and double enclosed garage with access both from Greenwell Springs Road and Old Greenwell Springs Road. The high 12 ft ceiling throughout are breath taking with large rooms and a kitchen with granite tops, farm sink and additional sink, also with a built-in ice maker, granite island, all custom cypress wood cabinets, beautiful appliances with a 5-burner gas stove with a warmer, microwave is a Kenmore, Maytag Dishwasher. The home is on a 3ft concrete slab. Both bathrooms have free standing tubs with antique vanities. The property is partially fenced, electric front gate. The home offers tons of options with all the extra amenities Feel like you are in the country but only minutes away from local shopping. The showers are custom built on site making the bathrooms extra special. There are a total of 3 a/c units. There are 6 parking spaces. Lots of natural light throughout the home blinds and curtains to remain. Homes features a Kohler Generator. This home features 2 primary Suites making this home extra special.
For sale
Price cut: $200K (9/18)
$1,150,000
13850 Old Greenwell Springs Rd, Greenwell Springs, LA 70739
3beds
3,684sqft
Single Family Residence, Residential
Built in 2009
3.76 Acres Lot
$1,089,900 Zestimate®
$312/sqft
$-- HOA
What's special
Electric front gateMaytag dishwasherCustom cypress wood cabinetsBuilt-in ice makerWrap around porchesDouble detached carportLarge rooms
- 53 days
- 333
- 15
Zillow last checked:
Listing updated:
Listed by:
Donna Harris,
Shirley Kirby & Associates 225-665-0228
Source: ROAM MLS,MLS#: 2026014814
Facts & features
Interior
Bedrooms & bathrooms
- Bedrooms: 3
- Bathrooms: 3
- Full bathrooms: 2
- Partial bathrooms: 1
Rooms
- Room types: Bedroom, Breakfast Room, Dining Room, Foyer, Kitchen, Living Room, Utility Room
Bedroom 1
- Level: First
- Area: 144
- Dimensions: 18 x 8
Bedroom 2
- Level: First
- Area: 204
- Dimensions: 17 x 12
Bedroom 3
- Level: First
- Area: 306
- Dimensions: 18 x 17
Dining room
- Level: First
- Area: 420
- Length: 24
Kitchen
- Features: Granite Counters, Kitchen Island
- Level: First
- Area: 255
- Dimensions: 17 x 15
Living room
- Level: First
- Area: 598
- Dimensions: 26 x 23
Heating
- Central
Cooling
- Multi Units, Central Air, Ceiling Fan(s)
Appliances
- Included: Gas Stove Con, Ice Maker, Gas Cooktop, Dishwasher, Disposal, Ice Machine, Microwave, Range/Oven, Warming Drawer
- Laundry: Electric Dryer Hookup, Washer Hookup, Inside
Features
- Eat-in Kitchen, Ceiling 9'+, Crown Molding, In-Law Floorplan, See Remarks
- Flooring: Ceramic Tile
- Windows: Window Treatments
- Attic: Storage,Multiple Attics
- Number of fireplaces: 1
Interior area
- Total structure area: 7,951
- Total interior livable area: 3,684 sqft
Property
Parking
- Parking features: Carport
- Has carport: Yes
Features
- Stories: 1
- Patio & porch: Porch
- Fencing: Partial
Lot
- Size: 3.76 Acres
- Dimensions: 348.42 x 311,55 x 590.69 x 332.38
- Features: Landscaped
Details
- Additional structures: Workshop
- Parcel number: 01864742
Construction
Type & style
- Home type: SingleFamily
- Architectural style: Acadian
- Property subtype: Single Family Residence, Residential
Materials
- Fiber Cement, Other, Frame
- Foundation: Pillar/Post/Pier, Slab
- Roof: Metal
Condition
- New construction: No
- Year built: 2009
Utilities & green energy
- Gas: Delta Utilities
- Sewer: Mechan. Sewer
- Utilities for property: Cable Connected
Community & HOA
Community
- Features: Acreage
- Subdivision: Rural Tract (no Subd)
Location
- Region: Greenwell Springs
Financial & listing details
- Price per square foot: $312/sqft
- Tax assessed value: $18,200
- Annual tax amount: $230
- Price range: $1.2M - $1.2M
- Date on market: 8/12/2026
- Listing terms: Cash,Conventional
Estimated market value
$1,089,900
$1.04M - $1.14M
$3,140/mo
Price history
| Date | Event | Price |
|---|---|---|
| 9/18/2026 | Price change | $1,150,000-14.8%$312/sqft |
Source:  ROAM MLS #2026014814 Report a problem ROAM MLS #2026014814 Report a problem | ||
| 8/12/2026 | Listed for sale | $1,350,000$366/sqft |
Source: ROAM MLS #2026014814 Report a problem | ||
| 9/28/2015 | Sold | -- |
Source: ROAM MLS #2015002987 Report a problem | ||
| 4/18/2001 | Sold | -- |
Source: Public Record Report a problem | ||
Public tax history
| Year | Property taxes | Tax assessment |
|---|---|---|
| 2025 | $230 -0.4% | $1,820 |
| 2024 | $231 -3.8% | $1,820 |
| 2023 | $240 -0.2% | $1,820 |
| 2022 | $240 | $1,820 |
| 2021 | $240 +1.9% | $1,820 |
| 2020 | $236 +7.1% | $1,820 +10.3% |
| 2019 | $220 +1.1% | $1,650 |
| 2018 | $218 | $1,650 |
| 2017 | $218 | $1,650 |
| 2016 | $218 +2.3% | $1,650 -60.7% |
| 2015 | $213 -60.1% | $4,200 |
| 2014 | $534 | $4,200 |
| 2013 | $534 0% | $4,200 |
| 2012 | $534 -3.1% | $4,200 |
| 2011 | $551 0% | $4,200 |
| 2010 | $551 | $4,200 |
Find assessor info on the county website
Monthly payment
Est. payment
Payment breakdown
Explore the cost of this home by adjusting the details. Changes won't be saved.Climate risks
Neighborhood: 70739
Nearby schools
Schools provided by the listing agent
- District: Central Community
Source: ROAM MLS. This data may not be complete. We recommend contacting the local school district to confirm school assignments for this home.
- $247,0004 bd2 ba2k sqft13961 Old Greenwell Springs Rd, Greenwell Springs, LA 70739Off Market

- $184,900-- bd-- ba100 sqft13952 Old Greenwell Springs Rd, Greenwell Springs, LA 70739Off Market
- $520,200-- bd-- ba-- sqft13940 Greenwell Springs Rd, Pride, LA 70739Off Market
- $10,0000.65 acres13932 Old Greenwell Springs Rd, Greenwell Springs, LA 70739Off Market
Similar homes
- $899,0004 bd4 ba3.5k sqft4842 Thibodeaux Rd, Greenwell Springs, LA 70739For Sale
 MLS ID #2026010386, Susan Talbert, CHT Group Real Estate, LLC. ROAM MLS
 - $1,199,0005 bd5 ba4.6k sqft13355 La Petite Ln, Baton Rouge, LA 70818For Sale
 MLS ID #2026015440, Celeste Stout, Daniel & Daniel Properties. ROAM MLS
 - $1,150,0004 bd5 ba4k sqft2210 Laurel Lakes Ave, Baton Rouge, LA 70820For Sale
 MLS ID #2026013258, Bradford Griggs, Compass - Perkins. ROAM MLS
 - $830,0003 bd3 ba4.3k sqft12611 Old Hammond Hwy, Baton Rouge, LA 70816For Sale
 MLS ID #2026014415, Andrew Chidlow, CENTURY 21 Bessette Flavin. ROAM MLS
 - $625,0004 bd4 ba3.5k sqft18115 Magnolia Bend Rd, Greenwell Springs, LA 70739For SaleMLS ID #2026010590, Chase Pino, PINO & Associates. ROAM MLS
- $599,9004 bd3 ba3.4k sqft18541 Lake Stream Dr, Greenwell Springs, LA 70739For SaleMLS ID #2026013637, Monique Watson, CHT Group Real Estate, LLC. ROAM MLS
- $1,299,9004 bd4 ba3.9k sqft19919 Tucker Rd, Zachary, LA 70791For SaleMLS ID #2026009084, David Torns, PINO & Associates. ROAM MLS
- $715,0004 bd4 ba3k sqft14074 Lovett Rd, Baton Rouge, LA 70818For SaleMLS ID #2026016757, Candice Castro, Castro Real Estate Services, LLC. ROAM MLS
- $1,050,0003 bd3 ba2.9k sqft863 E Plains Port Hudson Rd, Zachary, LA 70791For SaleMLS ID #2026016909, Lizzie Blair Benzer, Geaux-2 Realty. ROAM MLS
- $936,0005 bd5 ba5k sqft13013 W Waterside Dr, Baton Rouge, LA 70818For SaleMLS ID #2025011008, Tanya Graves, Fruge Realty, LLC. ROAM MLS
- $739,9004 bd3 ba4k sqft7242 Pirie Dr, Denham Springs, LA 70726For SaleMLS ID #2026017804, Melody Newman, Keller Williams Realty-First Choice. ROAM MLS
- $975,0005 bd6 ba5k sqft34925 Perkins Rd, Denham Springs, LA 70706For SaleMLS ID #2026014002, Ruthie Golden, Amelia Fine Homes LLC. ROAM MLS
- $1,195,0005 bd6 ba5.1k sqft25792 Carnoustie Way, Denham Springs, LA 70726For SaleMLS ID #2026015023, Trey Willard, The W Group Real Estate LLC. ROAM MLS
- $875,0003 bd3 ba2.8k sqft1385 Lobdell Ave, Baton Rouge, LA 70806For SaleMLS ID #2026016912, Lauri Rome, PINO & Associates. ROAM MLS
- $1,249,0004 bd5 ba4.4k sqft4509 Bluebonnet Rd, Baton Rouge, LA 70809For SaleMLS ID #2025011069, Melissa Landers, RE/MAX Professional. ROAM MLS
- $1,199,0004 bd5 ba4.6k sqft1701 Louray Dr, Baton Rouge, LA 70808For SaleMLS ID #2026013487, Phyllis Guedry, Compass - Perkins. ROAM MLS
- $1,153,0004 bd5 ba5.2k sqft17427 E Club View Ct, Baton Rouge, LA 70810For SaleMLS ID #2025004840, Chelsea Meng, Compass - Perkins. ROAM MLS
- $620,0004 bd3 ba2.9k sqft7210 Comite Dr, Baker, LA 70714For SaleMLS ID #2026015566, Fatema Alabbadi, Compass - Perkins. ROAM MLS
- $1,199,9994 bd4 ba4.6k sqft11438 Center Court Blvd, Baton Rouge, LA 70810For SaleMLS ID #2026017728, Meg Thomassie, Compass - Perkins. ROAM MLS
- $1,290,0005 bd4 ba5k sqft24149 Ferry Landing Dr, Denham Springs, LA 70726For SaleMLS ID #2026012066, Kyle Franklin, Covington & Associates Real Estate, LLC. ROAM MLS
