Introducing a breathtaking sanctuary nestled at the end of a serene cul-de-sac, this stunning ranch-style patio home offers the ultimate retreat with privacy enveloping two sides and an enchanting backdrop of open space. Step onto the private covered patio and let your cares melt away as you soak in the beauty of vibrant flowers and emerald green grass. Inside, the heart of this home is the grand great room, where soaring ceilings embrace a magnificent stone-clad gas fireplace, while high gable windows invite the natural light to dance across the space. The main level master suite, thoughtfully designed for easy accessibility, boasts gleaming hardwood floors that grace the entire main level. The kitchen is a chef's dream, featuring a massive granite-clad breakfast bar, a generously sized walk-in pantry, and warm knotty alder tall cabinets. Chef-quality appliances, including a multi-burner gas cooktop and oven, make culinary adventures a delight. A versatile main level study with mountain views can easily serve as a second main level bedroom for added convenience. Venture downstairs to the basement, your private retreat with two expansive bedrooms, a full wet bar, and abundant storage space for all your treasures. The spacious main level laundry room offers practicality and style, complete with a utility sink and built-in shelving. Your vehicles and belongings find a home in the oversized attached 2-car garage, with ample space for a Ford 350 pickup and more, thanks to built-in shelving and clever storage solutions. This custom-designed haven is not just a home; it's an embodiment of comfort and versatility. Perfect for main-level living, it also offers abundant living spaces for guests and family members alike. Come experience the harmonious blend of luxury, privacy, and functionality in this exceptional property. Your dream home awaits at the end of the cul-de-sac with distance from your neighbors on two sides in the back.
Sold for $540,000
$540,000
13850 Paradise Villas Grv, Colorado Springs, CO 80921
4beds
3,174sqft
Townhouse
Built in 2013
2,261 Square Feet Lot
$540,900 Zestimate®
$170/sqft
$2,908 Estimated rent
Home value
$540,900
$514,000 - $568,000
$2,908/mo
Zestimate® history
Owner options
List your home for rent
$2,908/mo
Rent Zestimate®
Find your next renter with Zillow Rental Manager. Plus, with online applications, you can quickly screen prospective tenants – for free.
$2,908/mo
Rent Zestimate®
Refinance and save
$3,458/mo
Est. payment
Refinancing to a lower rate could help reduce your monthly payments and save thousands over the life of the loan.
$3,458/mo
Est. payment
Explore your selling options
Work with a Zillow partner agent
Leverage their expertise and Zillow's premium Showcase listings to get your home seen by more buyers.
Get startedList with your own agent
Get your home in front of millions of buyers by listing it on Zillow.
Learn how to do itSell it yourself
Take full control of how buyers see your home on Zillow by listing For Sale by Owner (FSBO).
List your homeWhat's special
Magnificent stone-clad gas fireplaceMountain viewsVibrant flowersMaster suiteGrand great roomCustom-designed havenMassive granite-clad breakfast bar
Zillow last checked:
Listing updated:
Listed by:
Barbara Schlinker ABR AHWD GRI 719-839-7666,
Your Home Sold Guaranteed Realty - Barb Has The Buyers Team
Bought with:
Thomas Ewert
NAV Real Estate
Source: elevateMLS,MLS#: 5983607
Facts & features
Interior
Bedrooms & bathrooms
- Bedrooms: 4
- Bathrooms: 3
- Full bathrooms: 1
- 3/4 bathrooms: 2
Basement
- Area: 1587
Heating
- Forced Air, Natural Gas
Cooling
- Ceiling Fan(s), Central Air
Appliances
- Included: 220v in Kitchen, Dishwasher, Disposal, Microwave, Oven, Self Cleaning Oven
- Laundry: Electric Hook-up, Main Level
Features
- Wet Bar
- Flooring: Carpet, Ceramic Tile, Wood
- Windows: Window Coverings
- Basement: Full,Partially Finished
- Number of fireplaces: 1
- Fireplace features: Gas, One
- Common walls with other units/homes: End Unit
Interior area
- Total structure area: 3,174
- Total interior livable area: 3,174 sqft
- Finished area above ground: 1,587
- Finished area below ground: 1,587
Property
Parking
- Total spaces: 2
- Parking features: Attached
- Attached garage spaces: 2
Features
- Patio & porch: Concrete
Lot
- Size: 2,261 Square Feet
- Features: Corner Lot, Level, HOA Required $
Details
- Parcel number: 7201401184
Construction
Type & style
- Home type: Townhouse
- Architectural style: Ranch
- Property subtype: Townhouse
- Attached to another structure: Yes
Materials
- Stucco
- Roof: Tile
Condition
- Existing Home
- New construction: No
- Year built: 2013
Utilities & green energy
- Water: Municipal
Community & HOA
Community
- Features: Gated, Landscape Maintenance
HOA
- Services included: Maintenance, Snow Removal, Trash Removal
- HOA fee: $285 monthly
Location
- Region: Colorado Springs
Financial & listing details
- Price per square foot: $170/sqft
- Tax assessed value: $557,706
- Annual tax amount: $2,349
- Date on market: 11/1/2023
- Listing terms: Cash,Conventional,FHA,VA Loan
Price history
| Date | Event | Price |
|---|---|---|
| 10/30/2023 | Sold | $540,000-1.8%$170/sqft |
Source:  elevateMLS #5983607 Report a problem elevateMLS #5983607 Report a problem | ||
| 10/19/2023 | Contingent | $549,999$173/sqft |
Source: elevateMLS #5983607 Report a problem | ||
| 10/19/2023 | Listed for sale | $549,999$173/sqft |
Source: elevateMLS #5983607 Report a problem | ||
| 9/29/2023 | Listing removed | -- |
Source: elevateMLS #5983607 Report a problem | ||
| 9/18/2023 | Listed for sale | $549,999+48.2%$173/sqft |
Source: elevateMLS #5983607 Report a problem | ||
| 7/22/2014 | Sold | $371,000$117/sqft |
Source: Public Record Report a problem | ||
Public tax history
| Year | Property taxes | Tax assessment |
|---|---|---|
| 2024 | $3,262 +38.8% | $37,370 |
| 2023 | $2,349 -7% | $37,370 +27.5% |
| 2022 | $2,527 | $29,310 -2.8% |
| 2021 | -- | $30,150 |
| 2020 | $2,644 +0.7% | $30,150 |
| 2019 | $2,626 +9.4% | $30,150 +7.6% |
| 2018 | $2,399 -0.3% | $28,030 |
| 2017 | $2,405 +0.3% | $28,030 +0.5% |
| 2016 | $2,399 +19.9% | $27,900 |
| 2015 | $2,002 | $27,900 |
Find assessor info on the county website
Neighborhood: 80921
Nearby homes
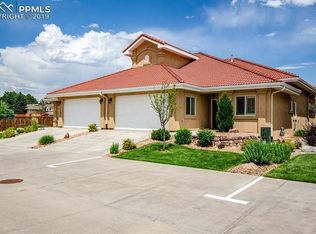
- $544,2004 bd3 ba3.1k sqft13844 Paradise Villas Grv, Colorado Springs, CO 80921Off Market
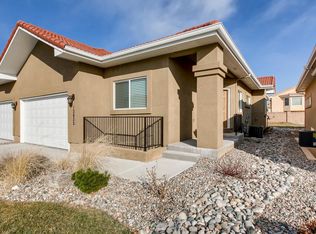
- $518,2004 bd2 ba1.7k sqft13838 Paradise Villas Grv, Colorado Springs, CO 80921Off Market

- $539,0004 bd3 ba3.4k sqft13832 Paradise Villas Grv, Colorado Springs, CO 80921Off Market
- $736,1006 bd6 ba2.8k sqft329 Avocet Loop, Colorado Springs, CO 80921Off Market
- $521,8003 bd2 ba1.7k sqft13856 Paradise Villas Grv, Colorado Springs, CO 80921Off Market
- $545,6004 bd2 ba1.5k sqft14150 Nichlas Ct, Colorado Springs, CO 80921Off Market
- $650,0005 bd4 ba3.5k sqft339 Avocet Loop, Colorado Springs, CO 80921Off Market
- $513,3003 bd2 ba1.7k sqft13862 Paradise Villas Grv, Colorado Springs, CO 80921Off Market
Nearby schools
GreatSchools rating
- 9/10Antelope Trails Elementary SchoolGrades: PK-5Distance: 1.4 mi
- 7/10Discovery Canyon Campus Middle SchoolGrades: 6-8Distance: 2 mi
- 6/10Discovery Canyon Campus SchoolGrades: 9-12Distance: 2 mi
Schools provided by the listing agent
- District: Academy-20
Source: elevateMLS. This data may not be complete. We recommend contacting the local school district to confirm school assignments for this home.
Get a cash offer in 3 minutes
Find out how much your home could sell for in as little as 3 minutes with a no-obligation cash offer.
Estimated market value
$540,900
Get a cash offer in 3 minutes
Find out how much your home could sell for in as little as 3 minutes with a no-obligation cash offer.
Estimated market value
$540,900
- Colorado
- El Paso County
- Colorado Springs
- 80921
- 13850 Paradise Villas Grv
Nearby cities
Nearby neighborhoods
- Briargate Real estate
- Central Colorado Springs Real estate
- Cimarron Hills Real estate
- East Colorado Springs Real estate
- Northeast Colorado Springs Real estate
- Northwest Colorado Springs Real estate
- Old Colorado City Real estate
- Powers Real estate
- Southeast Colorado Springs Real estate
- Southwest Colorado Springs Real estate
Nearby zip codes
Other Colorado Springs Topics
- Apartments for Rent in 80921
- Houses for Sale in 80921
- Houses for Rent in 80921
- 80921 Real Estate
- Colorado Springs Condos
- Houses for Sale in Colorado Springs
- Newest Listings in Colorado Springs
- Colorado Springs Home Values
- Colorado Springs Real Estate Agents
- Colorado Springs Refinance
- Colorado Springs Mortgage Rates
