Nearly 3 acres of land play host to this remarkable home that radiates joy and hospitality at every turn. With 5 bedrooms and almost 6,700 sf of space, including separate guest quarters, this home offers thoughtfully designed venues that cater to a variety of lifestyle needs. Luxurious finishes abound, showcased by a multi-level floorplan that features expansive gathering areas, the chef's kitchen, convenient elevator access, and cozy bedrooms. The extraordinary lower level offers seemingly boundless entertainment options with a lounge, theater, gym, and game room, while an incredible backyard pool waits for when festivities move outdoors. Though you will feel a wonderful sense of privacy here, you will still be within easy reach of all the area has to offer - from nature preserves, to a country club, Stanford University and Interstate 280, everything is just a short drive away. This home provides access to esteemed Palo Alto schools (buyer to verify eligibility).
Sold for $5,620,000
$5,620,000
13850 Paseo Del Roble Dr, Los Altos, CA 94022
5beds
6,287sqft
Single Family Residence, Residential
Built in 1977
2.8 Acres Lot
$8,215,000 Zestimate®
$894/sqft
$7,263 Estimated rent
Home value
$8,215,000
$6.98M - $9.78M
$7,263/mo
Zestimate® history
Owner options
List your home for rent
$7,263/mo
Rent Zestimate®
Find your next renter with Zillow Rental Manager. Plus, with online applications, you can quickly screen prospective tenants – for free.
$7,263/mo
Rent Zestimate®
Refinance and save
$35,958/mo
Est. payment
Refinancing to a lower rate could help reduce your monthly payments and save thousands over the life of the loan.
$35,958/mo
Est. payment
Explore your selling options
Work with a Zillow partner agent
Leverage their expertise and Zillow's premium Showcase listings to get your home seen by more buyers.
Get startedList with your own agent
Get your home in front of millions of buyers by listing it on Zillow.
Learn how to do itSell it yourself
Take full control of how buyers see your home on Zillow by listing For Sale by Owner (FSBO).
List your homeWhat's special
Zillow last checked:
Listing updated:
Listed by:
DeLeon Team 70010006 650-900-7000,
Deleon Realty 650-543-8500
Bought with:
Purush Viswanathan, 01924825
LINK Silicon Valley (South Bay)
Source: MLSListings Inc,MLS#: ML81950815
Facts & features
Interior
Bedrooms & bathrooms
- Bedrooms: 5
- Bathrooms: 7
- Full bathrooms: 5
- 1/2 bathrooms: 2
Rooms
- Room types: Basement, Bonus Room, Laundry, Media Room, Office, Utility Room, Workshop
Bedroom
- Features: PrimarySuiteRetreat2plus, WalkinCloset
Bathroom
- Features: JackandJill, Marble, ShoweroverTub1, Skylight, StallShower2plus, SteamShower, Tile, TubwJets, HalfonGroundFloor
Dining room
- Features: DiningFamilyCombo, FormalDiningRoom
Family room
- Features: KitchenFamilyRoomCombo
Kitchen
- Features: _220VoltOutlet, Countertop_Granite, Countertop_SolidSurfceCorian, ExhaustFan, IslandwithSink, Pantry, Skylights
Heating
- Central Forced Air Gas, Electric, Fireplace(s), 2 plus Zones, Radiant Floor
Cooling
- Central Air, Other
Appliances
- Included: Dishwasher, Exhaust Fan, Ice Maker, Microwave, Built In Oven, Double Oven, Electric Oven, Electric Oven/Range, Refrigerator, Dryer, Washer
- Laundry: Gas Dryer Hookup, Tub/Sink, Upper Floor, Inside
Features
- High Ceilings, One Or More Skylights, Vaulted Ceiling(s), Video Audio System, Wet Bar, Walk-In Closet(s)
- Flooring: Carpet, Hardwood, Laminate, Marble, Other, Tile, Vinyl Linoleum, Wood
- Basement: Finished
- Number of fireplaces: 2
- Fireplace features: Gas, Living Room, Primary Bedroom
Interior area
- Total structure area: 6,287
- Total interior livable area: 6,287 sqft
Property
Parking
- Total spaces: 6
- Parking features: Attached, Electric Gate, Garage Door Opener, Guest, Oversized, Tandem
- Attached garage spaces: 2
Accessibility
- Accessibility features: Elevator/Lift, Customized Wheelchair Accessible
Features
- Stories: 3
- Patio & porch: Balcony/Patio
- Exterior features: Back Yard
- Pool features: In Ground, Pool Sweep
- Spa features: Other
- Fencing: Other
- Has view: Yes
- View description: Forest/Woods
Lot
- Size: 2.8 Acres
- Features: Mostly Level
Details
- Parcel number: 18250042
- Zoning: RA
- Special conditions: Standard
Construction
Type & style
- Home type: SingleFamily
- Architectural style: Contemporary
- Property subtype: Single Family Residence, Residential
Materials
- Foundation: Concrete Perimeter and Slab
- Roof: Tile, Clay
Condition
- New construction: No
- Year built: 1977
Utilities & green energy
- Gas: PublicUtilities
- Water: Public
- Utilities for property: Public Utilities, Water Public
Community & HOA
Location
- Region: Los Altos
Financial & listing details
- Price per square foot: $894/sqft
- Tax assessed value: $5,732,400
- Annual tax amount: $72,999
- Date on market: 1/17/2024
- Listing agreement: ExclusiveRightToSell
Price history
| Date | Event | Price |
|---|---|---|
| 12/11/2024 | Listing removed | $3,075 |
Source: Zillow Rentals Report a problem | ||
| 10/31/2024 | Listed for rent | $3,075+9.8% |
Source: Zillow Rentals Report a problem | ||
| 9/13/2024 | Listing removed | $2,800 |
Source: Zillow Rentals Report a problem | ||
| 7/27/2024 | Listed for rent | $2,800 |
Source: Zillow Rentals Report a problem | ||
| 7/8/2024 | Listing removed | -- |
Source: Zillow Rentals Report a problem | ||
| 6/10/2024 | Listed for rent | $2,800 |
Source: Zillow Rentals Report a problem | ||
| 2/29/2024 | Sold | $5,620,000-6.1%$894/sqft |
Source:  MLSListings Inc #ML81950815 Report a problem MLSListings Inc #ML81950815 Report a problem | ||
| 1/30/2024 | Pending sale | $5,988,000$952/sqft |
Source: MLSListings Inc #ML81950815 Report a problem | ||
| 1/17/2024 | Listed for sale | $5,988,000$952/sqft |
Source: MLSListings Inc #ML81950815 Report a problem | ||
Public tax history
| Year | Property taxes | Tax assessment |
|---|---|---|
| 2025 | $72,999 +385.2% | $5,732,400 +508.2% |
| 2024 | $15,045 +2.7% | $942,520 +2% |
| 2023 | $14,646 +2.4% | $924,041 +2% |
| 2022 | $14,296 +2.7% | $905,923 +2% |
| 2021 | $13,922 -6.1% | $888,161 +1% |
| 2020 | $14,823 | $879,055 +6% |
| 2019 | $14,823 +23% | $828,921 +2% |
| 2018 | $12,055 | $812,669 +2% |
| 2017 | $12,055 +2% | $796,735 +2% |
| 2016 | $11,824 +6.6% | $781,113 +1.5% |
| 2015 | $11,088 +6.2% | $769,381 +2% |
| 2014 | $10,445 | $754,311 +0.5% |
| 2013 | -- | $750,903 +2% |
| 2012 | -- | $736,180 +2% |
| 2011 | -- | $721,746 +0.8% |
| 2010 | -- | $716,352 -0.2% |
| 2009 | -- | $718,055 +2% |
| 2008 | -- | $703,976 +2% |
| 2007 | -- | $690,174 +2% |
| 2006 | -- | $676,642 +2% |
| 2005 | -- | $663,376 +2% |
| 2004 | -- | $650,370 +1.9% |
| 2003 | -- | $638,451 +2% |
| 2002 | -- | $625,933 +2% |
| 2001 | -- | $613,661 |
Find assessor info on the county website
Neighborhood: 94022
Nearby homes
- $7,850,0005 bd6 ba5.9k sqft13620 Roble Alto Ct, Los Altos Hills, CA 94022Sold
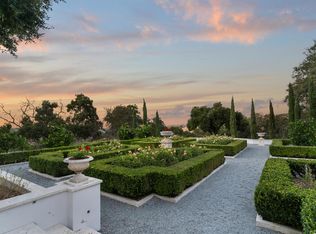
- $6,338,5004 bd4 ba3.8k sqft13630 Roble Alto Ct, Los Altos Hills, CA 94022Off Market
- $5,750,9003 bd3 ba3.2k sqft13641 Roble Alto Ct, Los Altos Hills, CA 94022Off Market
- $5,298,1002 bd2 ba1k sqft14975 Page Mill Rd, Los Altos Hills, CA 94022Off Market
- $4,819,3005 bd2 ba3.3k sqft13631 Roble Alto Ct, Los Altos Hills, CA 94022Off Market
- $5,395,0004 bd3 ba4.1k sqft13735 Paseo Del Roble, Los Altos, CA 94022Sold
- $5,395,0004 bd4 ba4.3k sqft13735 Paseo Del Roble Dr, Los Altos, CA 94022Sold
- $5,230,7006 bd5 ba4k sqft27935 Roble Alto Dr, Los Altos Hills, CA 94022Off Market
Nearby schools
GreatSchools rating
- 10/10Lucille M. Nixon Elementary SchoolGrades: K-5Distance: 2.3 mi
- 9/10Ellen Fletcher MiddleGrades: 6-8Distance: 2.6 mi
- 10/10Henry M. Gunn High SchoolGrades: 9-12Distance: 2.4 mi
Schools provided by the listing agent
- Elementary: LucilleMNixonElementary
- Middle: TermanMiddle
- High: HenryMGunnHigh
- District: PaloAltoUnified
Source: MLSListings Inc. This data may not be complete. We recommend contacting the local school district to confirm school assignments for this home.
Get a cash offer in 3 minutes
Find out how much your home could sell for in as little as 3 minutes with a no-obligation cash offer.
Estimated market value
$8,215,000
Get a cash offer in 3 minutes
Find out how much your home could sell for in as little as 3 minutes with a no-obligation cash offer.
Estimated market value
$8,215,000
- California
- Santa Clara County
- Los Altos Hills
- 94022
- 13850 Paseo Del Roble Dr
Nearby cities
Nearby zip codes
Other Los Altos Hills Topics
