Welcome to 13825 Malena Drive, a beautifully maintained home ideally situated at the end of a quiet cul-de-sac in one of Tustin's most desirable neighborhoods. This inviting residence offers the perfect blend of comfort, style and convenience, featuring specious living areas filled with natural light and thougthfully designed for both everyday living and entertainment. The home boasts a well appointed kitchen with ample cabinetry and counter space, hardwood flooring and custom oak cabinets. The downstairs also features 1 bedroom and 1 full bath for your convenience. Milgard windows are featured with a lifetime warranty and paperwork is available. The electrical panel was recently upgraded. There has only been one owner in the past 53 years! Walking distance to the elementary school right around the corner. Zoned for FOOTHILL HIGH. A rare opportunity to make this your own.
Sold for $1,325,000
Listed by: T.N.G. Real Estate Consultants • Molly Kurzbard • Contact: 714-323-9256
Bought with: T.N.G. Real Estate Consultants
$1,325,000
13851 Malena Dr, Tustin, CA 92780
4beds
2,101sqft
Single Family Residence
Built in 1964
7,380 Square Feet Lot
$1,301,800 Zestimate®
$631/sqft
$5,641 Estimated rent
Home value
$1,301,800
$1.24M - $1.37M
$5,641/mo
Zestimate® history
Owner options
List your home for rent
$5,641/mo
Rent Zestimate®
Find your next renter with Zillow Rental Manager. Plus, with online applications, you can quickly screen prospective tenants – for free.
$5,641/mo
Rent Zestimate®
Refinance and save
$8,375/mo
Est. payment
Refinancing to a lower rate could help reduce your monthly payments and save thousands over the life of the loan.
$8,375/mo
Est. payment
Explore your selling options
Work with a Zillow partner agent
Leverage their expertise and Zillow's premium Showcase listings to get your home seen by more buyers.
Get startedList with your own agent
Get your home in front of millions of buyers by listing it on Zillow.
Learn how to do itSell it yourself
Take full control of how buyers see your home on Zillow by listing For Sale by Owner (FSBO).
List your homeWhat's special
Hardwood flooringCustom oak cabinetsWell appointed kitchen
Zillow last checked:
Listing updated:
Listed by:
Molly Kurzbard DRE #01810470 714-402-3711,
T.N.G. Real Estate Consultants
Bought with:
Joseph Miller, DRE #01404506
T.N.G. Real Estate Consultants
Source: CRMLS,MLS#: PW26084551 Originating MLS: California Regional MLS
Originating MLS: California Regional MLSFacts & features
Interior
Bedrooms & bathrooms
- Bedrooms: 4
- Bathrooms: 3
- Full bathrooms: 3
- Main level bathrooms: 1
- Main level bedrooms: 1
Rooms
- Room types: Bedroom, Entry/Foyer, Family Room, Kitchen, Living Room
Bedroom
- Features: Bedroom on Main Level
Bathroom
- Features: Bathtub, Separate Shower, Walk-In Shower
Family room
- Features: Separate Family Room
Kitchen
- Features: Kitchen Island
Heating
- Central
Cooling
- Central Air
Appliances
- Included: Double Oven, Gas Range, Trash Compactor
- Laundry: Washer Hookup, Gas Dryer Hookup, In Garage
Features
- Brick Walls, Ceiling Fan(s), Eat-in Kitchen, Intercom, Recessed Lighting, Bedroom on Main Level
- Flooring: Carpet, Vinyl
- Windows: Double Pane Windows
- Has fireplace: Yes
- Fireplace features: Gas, Living Room
- Common walls with other units/homes: No Common Walls
Interior area
- Total interior livable area: 2,101 sqft
Property
Parking
- Total spaces: 2
- Parking features: Door-Multi, Direct Access, Driveway, Garage, Garage Door Opener
- Attached garage spaces: 2
Features
- Levels: Two
- Stories: 2
- Entry location: 1
- Patio & porch: Concrete, Covered
- Pool features: None
- Spa features: None
- Fencing: Brick,Vinyl
- Has view: Yes
- View description: Neighborhood
Lot
- Size: 7,380 Square Feet
- Features: Cul-De-Sac, Front Yard, Lawn, Paved, Street Level, Walkstreet, Yard
Details
- Parcel number: 39516254
- Special conditions: Standard,Trust
- Other equipment: Intercom
Construction
Type & style
- Home type: SingleFamily
- Architectural style: Traditional
- Property subtype: Single Family Residence
Materials
- Drywall, Glass, Stucco
- Foundation: Slab
- Roof: Composition
Condition
- Repairs Cosmetic
- New construction: No
- Year built: 1964
Utilities & green energy
- Electric: 220 Volts in Garage
- Sewer: Public Sewer
- Water: Public
- Utilities for property: Cable Available, Electricity Available, Sewer Available, Water Available
Community & HOA
Community
- Features: Biking, Curbs, Dog Park, Foothills, Golf, Gutter(s), Hiking, Park, Storm Drain(s), Street Lights, Suburban, Sidewalks
- Security: Prewired, Carbon Monoxide Detector(s), Smoke Detector(s)
Location
- Region: Tustin
Financial & listing details
- Price per square foot: $631/sqft
- Tax assessed value: $113,480
- Annual tax amount: $1,718
- Date on market: 4/28/2026
- Cumulative days on market: 6 days
- Listing terms: Cash,Cash to New Loan,Conventional,FHA,Submit
- Inclusions: refrigerator in garage, washer and dryer.
- Exclusions: All staging furniture
- Road surface type: Paved
Price history
| Date | Event | Price |
|---|---|---|
| 5/26/2026 | Sold | $1,325,000+1.9%$631/sqft |
Source:  CRMLS #PW26084551 Report a problem CRMLS #PW26084551 Report a problem | ||
| 5/13/2026 | Pending sale | $1,299,999$619/sqft |
Source: CRMLS #PW26084551 Report a problem | ||
| 4/28/2026 | Listed for sale | $1,299,999$619/sqft |
Source: CRMLS #PW26084551 Report a problem | ||
Public tax history
| Year | Property taxes | Tax assessment |
|---|---|---|
| 2025 | $1,718 +5% | $113,480 +2% |
| 2024 | $1,636 +3.3% | $111,255 +2% |
| 2023 | $1,584 +2.5% | $109,074 +2% |
| 2022 | $1,545 +1.9% | $106,936 +2% |
| 2021 | $1,516 +0.7% | $104,840 +1% |
| 2020 | $1,506 | $103,765 +2% |
| 2019 | $1,506 +1.9% | $101,731 +2% |
| 2018 | $1,478 +3.3% | $99,737 +2% |
| 2017 | $1,431 | $97,782 +2% |
| 2016 | $1,431 +1.7% | $95,865 +1.5% |
| 2015 | $1,408 -4.1% | $94,426 +2% |
| 2014 | $1,467 | $92,577 +0.5% |
| 2013 | -- | $92,159 +2% |
| 2012 | -- | $90,352 +2% |
| 2011 | -- | $88,581 +0.8% |
| 2010 | -- | $87,919 -0.2% |
| 2009 | -- | $88,128 +2% |
| 2008 | -- | $86,400 +2% |
| 2007 | -- | $84,706 +2% |
| 2006 | -- | $83,046 +2% |
| 2005 | -- | $81,418 +2% |
| 2004 | -- | $79,822 +1.9% |
| 2003 | -- | $78,360 +2% |
| 2002 | -- | $76,824 +2% |
| 2001 | $926 +2.1% | $75,318 +2% |
| 2000 | $907 | $73,842 |
Find assessor info on the county website
Neighborhood: 92780
Nearby homes
- $1,570,0005 bd4 ba2.6k sqft17681 Limetree Way, Tustin, CA 92780Sold
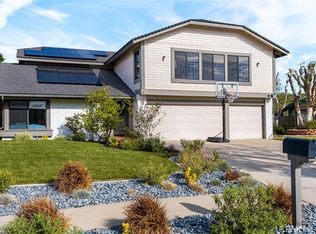
- $1,363,0004 bd2 ba1.8k sqft13842 Malena Dr, Tustin, CA 92780Off Market
- $1,721,4006 bd3 ba2.8k sqft13841 Malena Dr, Tustin, CA 92780Off Market
- $1,588,5004 bd2 ba2.5k sqft17691 Limetree Way, Tustin, CA 92780Off Market
- $1,687,9005 bd3 ba3.1k sqft17671 Limetree Way, Tustin, CA 92780Off Market
- $1,306,2003 bd2 ba1.7k sqft13832 Malena Dr, Tustin, CA 92780Off Market
- $1,391,8004 bd2 ba1.9k sqft13831 Malena Dr, Tustin, CA 92780Off Market
- $1,540,8004 bd3 ba2.1k sqft17661 Limetree Way, Tustin, CA 92780Off Market
Nearby schools
GreatSchools rating
- 7/10Loma Vista Elementary SchoolGrades: K-5Distance: 0.2 mi
- 7/10Hewes Middle SchoolGrades: 6-8Distance: 1.3 mi
- 9/10Foothill High SchoolGrades: 9-12Distance: 1.5 mi
Schools provided by the listing agent
- Elementary: Loma Vista
- Middle: Hughes
- High: Foothill
Source: CRMLS. This data may not be complete. We recommend contacting the local school district to confirm school assignments for this home.
Get a cash offer in 3 minutes
Find out how much your home could sell for in as little as 3 minutes with a no-obligation cash offer.
Estimated market value
$1,301,800
Get a cash offer in 3 minutes
Find out how much your home could sell for in as little as 3 minutes with a no-obligation cash offer.
Estimated market value
$1,301,800
- California
- Orange County
- Tustin
- 92780
- 13851 Malena Dr
Nearby cities
Nearby zip codes
Other Tustin Topics
