Situated in the desirable Guy James Ranch community in Justin, this 3,043 square foot home on a full one-acre lot offers space, flexibility, and incredible potential in one of the area’s fastest-growing locations. With no HOA and room to expand, this property presents a rare opportunity to create your ideal lifestyle.
A long driveway leads to a spacious three-car garage, while the stone and brick exterior, fresh landscaping, and recently replaced roof create strong curb appeal. Inside, the home features a functional and inviting layout with a mix of wood and tile flooring throughout the main living areas, complemented by neutral paint tones that provide a perfect blank canvas for personalization.
The open-concept living room and kitchen are ideal for everyday living and entertaining. The living room is anchored by a striking stone wood-burning fireplace, while the kitchen offers a breakfast bar, electric cooktop, and statement vent hood, ready for your personal touch.
Designed with a split-bedroom floorplan, all secondary bedrooms are conveniently located on the first floor, along with a spacious primary suite featuring a large walk-in shower, soaking tub, and generous closet space. Upstairs, a versatile game room provides additional living or entertainment space.
Step outside to enjoy a large, partially covered patio overlooking the expansive, fully fenced backyard—perfect for outdoor living, pets, or future enhancements like a pool, shop, or garden. With septic in place and plenty of usable land, the possibilities are endless.
With updated mechanicals including newer AC units, a prime location, and endless potential to customize, this property is a standout opportunity in a growing area.
Sold
Price Unknown
13851 Megan Dr, Justin, TX 76247
4beds
3,043sqft
Single Family Residence
Built in 2006
1.03 Acres Lot
$560,800 Zestimate®
$--/sqft
$3,054 Estimated rent
Home value
$560,800
$527,000 - $594,000
$3,054/mo
Zestimate® history
Owner options
List your home for rent
$3,054/mo
Rent Zestimate®
Find your next renter with Zillow Rental Manager. Plus, with online applications, you can quickly screen prospective tenants – for free.
$3,054/mo
Rent Zestimate®
Refinance and save
Refinancing to a lower rate could help reduce your monthly payments and save thousands over the life of the loan.
Explore your selling options
Work with a Zillow partner agent
Leverage their expertise and Zillow's premium Showcase listings to get your home seen by more buyers.
Get startedList with your own agent
Get your home in front of millions of buyers by listing it on Zillow.
Learn how to do itSell it yourself
Take full control of how buyers see your home on Zillow by listing For Sale by Owner (FSBO).
List your homeWhat's special
Striking stone wood-burning fireplaceFull one-acre lotStone and brick exteriorLarge walk-in showerSoaking tubFunctional and inviting layoutSpacious three-car garage
Zillow last checked:
Listing updated:
Listed by:
Kim Bedwell 0607072 817-801-3030,
Briggs Freeman Sothebys Intl 817-801-3030,
Christy McNew 0647905 817-689-5764,
Briggs Freeman Sothebys Intl
Bought with:
Jeremy Smith
eXp Realty LLC
Source: NTREIS,MLS#: 21227151
Facts & features
Interior
Bedrooms & bathrooms
- Bedrooms: 4
- Bathrooms: 3
- Full bathrooms: 3
Primary bedroom
- Features: Closet Cabinetry, Double Vanity, En Suite Bathroom, Jetted Tub, Sitting Area in Primary, Separate Shower, Walk-In Closet(s)
- Level: First
- Dimensions: 16 x 17
Bedroom
- Features: Closet Cabinetry
- Level: First
- Dimensions: 14 x 12
Bedroom
- Features: Closet Cabinetry
- Level: First
- Dimensions: 13 x 13
Bedroom
- Features: Closet Cabinetry
- Level: First
- Dimensions: 18 x 12
Primary bathroom
- Features: Dual Sinks, Double Vanity, Jetted Tub, Linen Closet, Multiple Shower Heads, Sitting Area in Primary, Separate Shower, Tile Counters
- Level: First
- Dimensions: 17 x 10
Bonus room
- Level: Second
- Dimensions: 30 x 17
Dining room
- Level: First
- Dimensions: 13 x 12
Kitchen
- Features: Breakfast Bar, Built-in Features, Galley Kitchen, Granite Counters
- Level: First
- Dimensions: 18 x 9
Living room
- Level: First
- Dimensions: 0 x 0
Utility room
- Features: Utility Room, Utility Sink
- Level: First
- Dimensions: 13 x 6
Heating
- Central, Fireplace(s)
Cooling
- Central Air, Ceiling Fan(s), Electric
Appliances
- Included: Convection Oven, Dishwasher, Electric Cooktop, Electric Oven, Electric Water Heater, Disposal, Microwave, Refrigerator, Vented Exhaust Fan
- Laundry: Washer Hookup, Laundry in Utility Room
Features
- Decorative/Designer Lighting Fixtures, High Speed Internet, Cable TV, Walk-In Closet(s), Wired for Sound
- Flooring: Carpet, Ceramic Tile, Other, Wood
- Has basement: No
- Number of fireplaces: 1
- Fireplace features: Stone, Wood Burning
Interior area
- Total interior livable area: 3,043 sqft
Property
Parking
- Total spaces: 3
- Parking features: Garage, Garage Door Opener, Kitchen Level, Oversized, Garage Faces Side
- Attached garage spaces: 3
Features
- Levels: Two
- Stories: 1
- Exterior features: Covered Courtyard, Fire Pit, Other
- Pool features: None
- Fencing: Other
Lot
- Size: 1.03 Acres
- Features: Acreage, Back Yard, Lawn, Subdivision, Sprinkler System
Details
- Parcel number: R269669
Construction
Type & style
- Home type: SingleFamily
- Architectural style: Ranch,Detached
- Property subtype: Single Family Residence
Materials
- Rock, Stone, Wood Siding
- Foundation: Slab
- Roof: Composition
Condition
- Year built: 2006
Utilities & green energy
- Sewer: Aerobic Septic
- Utilities for property: Septic Available, Separate Meters, Water Available, Cable Available
Green energy
- Energy efficient items: Insulation
- Water conservation: Water-Smart Landscaping
Community & HOA
Community
- Security: Prewired, Security Lights
- Subdivision: Guy James Ranch
HOA
- Has HOA: No
Location
- Region: Justin
Financial & listing details
- Tax assessed value: $662,000
- Annual tax amount: $8,408
- Date on market: 4/7/2026
- Cumulative days on market: 5 days
- Listing terms: Cash,Conventional,FHA,VA Loan
Price history
| Date | Event | Price |
|---|---|---|
| 5/5/2026 | Sold | -- |
Source: NTREIS #21227151 Report a problem | ||
| 4/19/2026 | Pending sale | $575,000$189/sqft |
Source: NTREIS #21227151 Report a problem | ||
| 4/15/2026 | Contingent | $575,000$189/sqft |
Source: NTREIS #21227151 Report a problem | ||
| 4/7/2026 | Listed for sale | $575,000+57.6%$189/sqft |
Source: NTREIS #21227151 Report a problem | ||
| 12/10/2014 | Listing removed | $364,900$120/sqft |
Source: HAYES REBATE REALTY GROUP #13007211 Report a problem | ||
| 11/19/2014 | Price change | $364,900-1.4%$120/sqft |
Source: HAYES REBATE REALTY GROUP #13007211 Report a problem | ||
| 9/8/2014 | Price change | $369,900+4%$122/sqft |
Source: HAYES REBATE REALTY GROUP #13007211 Report a problem | ||
| 8/26/2014 | Listed for sale | $355,700$117/sqft |
Source: HAYES REBATE REALTY GROUP #13007211 Report a problem | ||
Public tax history
| Year | Property taxes | Tax assessment |
|---|---|---|
| 2025 | $8,408 -2.8% | $662,000 -0.1% |
| 2024 | $8,650 +3.2% | $662,428 -4.3% |
| 2023 | $8,382 +2.8% | $692,398 +26.8% |
| 2022 | $8,150 +22.8% | $546,178 +19.5% |
| 2021 | $6,639 +8% | $457,237 +10% |
| 2020 | $6,144 -6.3% | $415,670 -1% |
| 2019 | $6,555 +2.4% | $420,000 +6.3% |
| 2018 | $6,404 +10.7% | $395,000 +5.3% |
| 2017 | $5,785 | $375,000 +3.7% |
| 2016 | $5,785 +27.9% | $361,488 +6.5% |
| 2015 | $4,525 | $339,462 +23.4% |
| 2014 | $4,525 | $275,000 +7.8% |
| 2013 | $4,525 | $255,010 -3.4% |
| 2012 | -- | $264,094 -2.5% |
| 2011 | -- | $271,000 |
| 2010 | -- | $271,000 -2.7% |
| 2009 | -- | $278,460 +9.3% |
| 2007 | -- | $254,690 +793.6% |
| 2005 | $591 | $28,500 |
Find assessor info on the county website
Neighborhood: 76247
Nearby homes
- $781,0004 bd4 ba3.3k sqft13841 Megan Dr, Justin, TX 76247Off Market

- $681,9004 bd3 ba3.1k sqft13861 Megan Dr, Justin, TX 76247Off Market
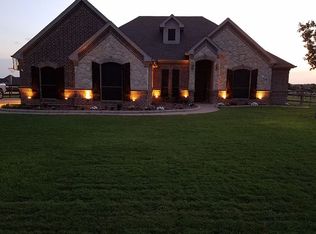
- $739,7004 bd4 ba3.1k sqft13831 Megan Dr, Justin, TX 76247Off Market

- $715,7004 bd3 ba3k sqft13871 Megan Dr, Justin, TX 76247Off Market
- $--3 bd3 ba2.7k sqft13850 James Ranch Ct, Justin, TX 76247Sold
- $672,5004 bd4 ba3.4k sqft13840 James Ranch Ct, Justin, TX 76247Off Market
- $649,8004 bd4 ba2.9k sqft13850 Megan Dr, Justin, TX 76247Off Market
- $673,7003 bd3 ba2.8k sqft13860 Megan Dr, Justin, TX 76247Off Market
Nearby schools
GreatSchools rating
- 3/10Alan and Andra Perrin Elementary SchoolGrades: K-5Distance: 1.9 mi
- 7/10Gene Pike Middle SchoolGrades: 6-8Distance: 3.6 mi
- 5/10Northwest High SchoolGrades: 9-12Distance: 3.7 mi
Schools provided by the listing agent
- Elementary: Hatfield
- Middle: Pike
- High: Northwest
- District: Northwest ISD
Source: NTREIS. This data may not be complete. We recommend contacting the local school district to confirm school assignments for this home.
Get a cash offer in 3 minutes
Find out how much your home could sell for in as little as 3 minutes with a no-obligation cash offer.
Estimated market value
$560,800
Get a cash offer in 3 minutes
Find out how much your home could sell for in as little as 3 minutes with a no-obligation cash offer.
Estimated market value
$560,800
- Texas
- Denton County
- Justin
- 76247
- 13851 Megan Dr
