Skip main navigation
Pending
  • $369,000

    13851 S Acuff St, Olathe, KS 66062

    3beds
    1,873sqft
    : 
    Loading
    Get pre-qualified
    Townhouse
    Built in 2000
    5,230 Square Feet Lot
    $-- Zestimate®
    $197/sqft
    $130/mo HOA

    What's special

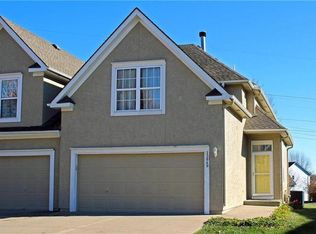
    This two-story townhome in popular Bradford Gardens offers a modern and inviting atmosphere with plenty of space and style. Upon entering, you’re greeted by beautiful hardwood floors that extend throughout the main level, creating a warm and cohesive feel. The living room is spacious, offering plenty of natural light through large windows, and seamlessly flows into the dining and kitchen area. Newly added composite deck adds additional living outdoor space! The updated kitchen is a highlight of this home, featuring granite countertops, plenty of painted cabinets, stainless steel appliances, and a large pantry for storage. It’s designed with both functionality and style in mind, perfect for cooking meals or entertaining guests. An island also provides additional seating and storage, making it an ideal space for family meals or social gatherings. Laundry and half bath are also located on the main floor. Upstairs, the home boasts three well-sized bedrooms. The master bedroom is particularly spacious, with a large walk in closet and on-suite bathroom with a double vanity. The additional bedrooms are perfect for family, guests, or a home office. Second bathroom continently located in upstairs hallway. Large newly partially finished basement is ready to be added to or left as is for additional living or storage space! This home is located in a desirable part of Olathe, with convenient access to shopping, dining, making it a great spot for a variety of lifestyles. The combination of updated finishes and spacious living areas make this townhome a fantastic find in the area! HOA provides lawn care, sprinkler system, snow removal over 2", exterior painting. Swimming pool is shared with two other subdivisions. Pool key is required for entrance. HOA does NOT cover roof.
    47 days
    |
    63
    |
    2
    |

    Likely to sell faster than

    Zillow last checked:

    Listing updated:

    Listed by:

    Jamie Mullens 913-669-8021,

    Weichert, Realtors Welch & Co.

    Source: Heartland MLS as distributed by MLS GRID,MLS#: 2622366MLS Logo

      Facts & features

      Interior

      Bedrooms & bathrooms
      • Bedrooms: 3
      • Bathrooms: 3
      • Full bathrooms: 2
      • 1/2 bathrooms: 1
      Primary bedroom
      • Features: Carpet, Ceiling Fan(s), Walk-In Closet(s)
      • Level: Second
      • Area: 180 Square Feet
      • Dimensions: 15 x 12
      Bedroom 2
      • Features: Carpet, Walk-In Closet(s)
      • Level: Second
      • Area: 156 Square Feet
      • Dimensions: 13 x 12
      Bedroom 3
      • Features: Carpet, Walk-In Closet(s)
      • Level: Second
      • Area: 143 Square Feet
      • Dimensions: 13 x 11
      Primary bathroom
      • Features: Carpet
      • Level: Second
      Bathroom 2
      • Features: Ceramic Tiles, Double Vanity, Shower Over Tub
      • Level: Second
      Dining room
      • Features: Wood Floor
      • Level: First
      • Area: 168 Square Feet
      • Dimensions: 14 x 12
      Great room
      • Features: Fireplace
      • Level: First
      • Area: 280 Square Feet
      • Dimensions: 20 x 14
      Half bath
      • Features: Wood Floor
      • Level: First
      Kitchen
      • Features: Granite Counters, Pantry
      • Level: First
      • Area: 144 Square Feet
      • Dimensions: 12 x 12
      Laundry
      • Features: Vinyl
      • Level: First
      Heating
      • Forced Air
      Cooling
      • Electric
      Appliances
      • Included: Dishwasher, Disposal, Microwave, Built-In Oven, Stainless Steel Appliance(s)
      • Laundry: Main Level
      Features
      • Kitchen Island, Pantry, Stained Cabinets, Vaulted Ceiling(s)
      • Flooring: Carpet, Wood
      • Windows: Window Coverings
      • Basement: Full,Interior Entry,Sump Pump
      • Number of fireplaces: 1
      • Fireplace features: Family Room, Gas
      Interior area
      • Total structure area: 1,873
      • Total interior livable area: 1,873 sqft
      • Finished area above ground: 1,873
      • Finished area below ground: 0

      Property

      Parking
      • Total spaces: 2
      • Parking features: Attached, Garage Door Opener, Garage Faces Front
      • Attached garage spaces: 2
      Features
      • Patio & porch: Patio
      Lot
      • Size: 5,230 Square Feet
      • Features: Adjoin Greenspace, City Lot, Level
      Details
      • Parcel number: DP046200000075

      Construction

      Type & style
      • Home type: Townhouse
      • Architectural style: Traditional
      • Property subtype: Townhouse
      Materials
      • Frame, Stucco
      • Roof: Composition
      Condition
      • Year built: 2000

      Utilities & green energy

      • Sewer: Public Sewer
      • Water: Public

      Community & HOA

      Community
      • Security: Smoke Detector(s)
      • Subdivision: Bradford Gardens
      HOA
      • Has HOA: Yes
      • Amenities included: Pool
      • Services included: Maintenance Structure, Maintenance Grounds, Snow Removal
      • HOA fee: $130 monthly
      Location
      • Region: Olathe

      Financial & listing details

      • Price per square foot: $197/sqft
      • Tax assessed value: $319,400
      • Annual tax amount: $4,080
      • Date on market: 5/29/2026
      • Listing terms: Cash,Conventional,FHA
      • Ownership: Private

        Estimated market value

        Not available

        Estimated sales range

        Not available

        Not available

        Price history

        DateEventPrice
        5/30/2026Pending sale$369,000$197/sqft
        Source: Heartland MLS as distributed by MLS GRID #2622366 Report a problem
        5/29/2026Listed for sale$369,000+5.4%$197/sqft
        Source: Heartland MLS as distributed by MLS GRID #2622366 Report a problem
        5/29/2025Sold--
        Source: Heartland MLS as distributed by MLS GRID #2541220 Report a problem
        5/4/2025Pending sale$350,000$187/sqft
        Source: Heartland MLS as distributed by MLS GRID #2541220 Report a problem
        5/2/2025Contingent$350,000$187/sqft
        Source: Heartland MLS as distributed by MLS GRID #2541220 Report a problem
        4/12/2025Price change$350,000-1.4%$187/sqft
        Source: Heartland MLS as distributed by MLS GRID #2541220 Report a problem
        4/4/2025Listed for sale$355,000+42%$190/sqft
        Source: Heartland MLS as distributed by MLS GRID #2541220 Report a problem
        9/26/2019Sold--
        Source: Heartland MLS as distributed by MLS GRID #2182192 Report a problem
        8/28/2019Pending sale$250,000$133/sqft
        Source: Realty Executives #2182192 Report a problem
        8/7/2019Listed for sale$250,000$133/sqft
        Source: Realty Executives #2182192 Report a problem

        Public tax history

        YearProperty taxesTax assessment
        2025$4,050 +2.7%$36,731 +3.9%
        2024$3,944 +2.6%$35,351 +5%
        2023$3,843 +7.1%$33,672 +10.1%
        2022$3,587 $30,579 +4.5%
        2021-- $29,256 +6%
        2020$3,436 $27,600 +12.5%
        2019-- $24,542 +1.5%
        2018-- $24,185 +4.2%
        2017$2,955 +27.4%$23,207 +23.8%
        2016$2,319 -46.2%$18,745 -45.8%
        2015$4,313 +3.9%$34,569 +5%
        2013$4,150 +1.8%$32,925 +1.8%
        2012$4,077 -11.4%$32,350 -10.8%
        2010$4,602 +0.1%$36,248 -4.6%
        2009$4,597 -5.2%$38,008
        2008$4,849 +2.9%$38,008
        2007$4,713 +10.6%$38,008 +6.5%
        2006$4,260 $35,696 +2.5%
        2005-- $34,822
        Find assessor info on the county website

        Monthly payment

        Est. payment

        Payment breakdown

        Explore the cost of this home by adjusting the details. Changes won't be saved.
        All calculations are estimates and provided by Zillow, Inc. for informational purposes only. Actual amounts may vary.
        HOA fees may include property taxes on listings classified as Co-Ops. Contact the listing agent and/or owner for fee details.
        Mortgage interest rates are dependent on a number of factors, including credit score, down payment, and repayment length. Interest rate data provided by Zillow Group Marketplace, Inc. as of 1/1/1970 from various mortgage lenders with which we have lead or other similar arrangements; the Estimated Payment is an average of those rates.
        See how much you could borrow to make a competitive offer.

        Climate risks

        Neighborhood: Black Bob Meadows

        Getting around

        52 / 100
        Somewhat Walkable
        0 / 100
        No Nearby Transit
        55 / 100
        Bikeable

        Nearby schools

        GreatSchools rating
        Schools provided by the listing agent
        • Elementary: Briarwood
        • Middle: Frontier Trail
        • High: Olathe South

        Source: Heartland MLS as distributed by MLS GRID. This data may not be complete. We recommend contacting the local school district to confirm school assignments for this home.

        A local agent can set up tours, give advice and negotiate with sellers.

        Browse local experts

        Similar homes