Nestled on nearly half an acre in the desirable Lake Oswego area, this meticulously maintained and beautifully updated mid-century modern home offers the perfect blend of timeless design and modern amenities.Step inside to discover an open-concept kitchen with a cozy eating nook, seamlessly flowing into the inviting family room featuring exposed beams and a charming wood-burning fireplace. The spacious living room, also with a fireplace, offers a welcoming space for relaxation or entertaining.The large primary bedroom boasts an updated en-suite bath and a cedar-lined walk-in closet, ensuring a peaceful retreat. The lower level is an ideal gathering spot, with a second family room complete with an additional brick fireplace and collapsible accordion doors, and two additional bedrooms.The oversized two-car garage includes a work area and a 60-amp line for an EV charger hookup, while the newer 50-year presidential roof adds peace of mind for years to come. Energy efficiency is a key feature with owned solar panels that keep monthly power bills low.Enjoy the benefits of new interior and exterior paint, along with brand-new Trex decking on both the front and back of the home. The fully fenced yard, enhanced by extensive landscaping, provides privacy and ample space for outdoor activities.Located just moments from top-rated Lake Oswego schools, this exceptional home combines style, comfort, and practicality. Don’t miss the opportunity to make this rare find your own!
Sold
$1,050,000
13851 Verte Ct, Lake Oswego, OR 97034
4beds
2,925sqft
Residential, Single Family Residence
Built in 1953
0.46 Acres Lot
$1,039,400 Zestimate®
$359/sqft
$4,796 Estimated rent
Home value
$1,039,400
$967,000 - $1.11M
$4,796/mo
Zestimate® history
Owner options
List your home for rent
$4,796/mo
Rent Zestimate®
Find your next renter with Zillow Rental Manager. Plus, with online applications, you can quickly screen prospective tenants – for free.
$4,796/mo
Rent Zestimate®
Refinance and save
$5,165/mo
Est. payment
Refinancing to a lower rate could help reduce your monthly payments and save thousands over the life of the loan.
$5,165/mo
Est. payment
Explore your selling options
Work with a Zillow partner agent
Leverage their expertise and Zillow's premium Showcase listings to get your home seen by more buyers.
Get startedList with your own agent
Get your home in front of millions of buyers by listing it on Zillow.
Learn how to do itSell it yourself
Take full control of how buyers see your home on Zillow by listing For Sale by Owner (FSBO).
List your homeWhat's special
Brick fireplaceWood-burning fireplaceFully fenced yardBrand-new trex deckingUpdated en-suite bathCedar-lined walk-in closetSecond family room
Zillow last checked:
Listing updated:
Listed by:
Darcie VanderZanden 503-504-2720,
Keller Williams Sunset Corridor
Bought with:
Elizabeth Hills, 200303089
Eleete Real Estate
Source: RMLS (OR),MLS#: 277555307
Facts & features
Interior
Bedrooms & bathrooms
- Bedrooms: 4
- Bathrooms: 3
- Full bathrooms: 3
- Main level bathrooms: 2
Rooms
- Room types: Bonus Room, Bedroom 4, Bedroom 2, Bedroom 3, Dining Room, Family Room, Kitchen, Living Room, Primary Bedroom
Primary bedroom
- Features: Suite, Walkin Closet, Walkin Shower, Wallto Wall Carpet
- Level: Main
- Area: 195
- Dimensions: 15 x 13
Bedroom 2
- Features: Closet, Wallto Wall Carpet
- Level: Main
- Area: 165
- Dimensions: 15 x 11
Bedroom 3
- Features: Walkin Closet, Wallto Wall Carpet
- Level: Lower
- Area: 132
- Dimensions: 11 x 12
Bedroom 4
- Features: Closet, Wallto Wall Carpet
- Level: Lower
- Area: 132
- Dimensions: 11 x 12
Dining room
- Features: Beamed Ceilings, Deck, Fireplace, French Doors, Skylight, Vaulted Ceiling, Vinyl Floor
- Level: Main
- Area: 180
- Dimensions: 10 x 18
Family room
- Features: Beamed Ceilings, Deck, Fireplace, French Doors, Skylight, Vaulted Ceiling, Vinyl Floor
- Level: Main
- Area: 272
- Dimensions: 17 x 16
Kitchen
- Features: Bay Window, Dishwasher, Disposal, Eating Area, Island, Nook, Builtin Oven, Plumbed For Ice Maker, Solid Surface Countertop, Vinyl Floor
- Level: Main
- Area: 180
- Width: 9
Living room
- Features: Fireplace, Vinyl Floor
- Level: Main
- Area: 240
- Dimensions: 16 x 15
Heating
- Forced Air, Passive Solar, Fireplace(s)
Cooling
- Central Air
Appliances
- Included: Built In Oven, Cooktop, Dishwasher, Disposal, Down Draft, Plumbed For Ice Maker, Stainless Steel Appliance(s), Washer/Dryer, ENERGY STAR Qualified Water Heater, Gas Water Heater
- Laundry: Laundry Room
Features
- Solar Tube(s), Vaulted Ceiling(s), Closet, Walk-In Closet(s), Beamed Ceilings, Eat-in Kitchen, Kitchen Island, Nook, Suite, Walkin Shower
- Flooring: Vinyl, Wall to Wall Carpet
- Doors: French Doors
- Windows: Double Pane Windows, Skylight(s), Bay Window(s)
- Basement: Daylight,Finished
- Number of fireplaces: 3
- Fireplace features: Wood Burning
Interior area
- Total structure area: 2,925
- Total interior livable area: 2,925 sqft
Property
Parking
- Total spaces: 2
- Parking features: Driveway, RV Access/Parking, Garage Door Opener, Detached, Extra Deep Garage, Oversized
- Garage spaces: 2
- Has uncovered spaces: Yes
Accessibility
- Accessibility features: Accessible Entrance, Main Floor Bedroom Bath, Accessibility
Features
- Levels: Two
- Stories: 2
- Patio & porch: Covered Deck, Deck
- Exterior features: Garden
- Fencing: Fenced
Lot
- Size: 0.46 Acres
- Dimensions: 119 x 175 x 119 x 174
- Features: Private, Trees, SqFt 20000 to Acres1
Details
- Additional structures: PoultryCoop
- Parcel number: 00205110
Construction
Type & style
- Home type: SingleFamily
- Architectural style: Mid Century Modern
- Property subtype: Residential, Single Family Residence
Materials
- Cedar
- Foundation: Slab
- Roof: Composition
Condition
- Updated/Remodeled
- New construction: No
- Year built: 1953
Utilities & green energy
- Gas: Gas
- Sewer: Public Sewer
- Water: Public
Community & HOA
Community
- Security: Security Lights, Security System Owned
HOA
- Has HOA: No
Location
- Region: Lake Oswego
Financial & listing details
- Price per square foot: $359/sqft
- Tax assessed value: $1,022,946
- Annual tax amount: $8,423
- Date on market: 1/16/2025
- Cumulative days on market: 2 days
- Listing terms: Cash,Conventional,FHA,VA Loan
- Road surface type: Paved
Price history
| Date | Event | Price |
|---|---|---|
| 2/13/2025 | Sold | $1,050,000$359/sqft |
Source:  RMLS (OR) #277555307 Report a problem RMLS (OR) #277555307 Report a problem | ||
| 1/19/2025 | Pending sale | $1,050,000$359/sqft |
Source: RMLS (OR) #277555307 Report a problem | ||
| 1/16/2025 | Listed for sale | $1,050,000+13.5%$359/sqft |
Source: RMLS (OR) #277555307 Report a problem | ||
| 11/27/2023 | Sold | $925,000-1.5%$316/sqft |
Source: RMLS (OR) #23226989 Report a problem | ||
| 10/6/2023 | Pending sale | $939,000$321/sqft |
Source: RMLS (OR) #23226989 Report a problem | ||
| 9/21/2023 | Listed for sale | $939,000$321/sqft |
Source: RMLS (OR) #23226989 Report a problem | ||
Public tax history
| Year | Property taxes | Tax assessment |
|---|---|---|
| 2025 | $8,654 +2.7% | $450,642 +3% |
| 2024 | $8,423 +3% | $437,517 +3% |
| 2023 | $8,176 +3.1% | $424,774 +3% |
| 2022 | $7,933 +8.3% | $412,402 +3% |
| 2021 | $7,327 +2.6% | $400,391 +3% |
| 2020 | $7,143 +2.5% | $388,730 +3% |
| 2019 | $6,968 +5.2% | $377,408 +3% |
| 2018 | $6,626 | $366,416 +3% |
| 2017 | $6,626 +13.8% | $355,744 +3% |
| 2016 | $5,821 | $345,383 +3% |
| 2015 | $5,821 +3.5% | $335,323 +3% |
| 2014 | $5,624 +3.2% | $325,556 +3% |
| 2013 | $5,450 +2.9% | $316,074 +3% |
| 2012 | $5,296 +3.5% | $306,868 +3% |
| 2011 | $5,115 +1.7% | $297,930 +3% |
| 2010 | $5,028 +1.1% | $289,252 +3% |
| 2009 | $4,976 +6.7% | $280,827 +3% |
| 2008 | $4,664 +1% | $272,648 -0.6% |
| 2007 | $4,618 +4.3% | $274,194 +3% |
| 2006 | $4,426 +0.3% | $266,208 +3% |
| 2005 | $4,413 +4.1% | $258,454 +3% |
| 2004 | $4,241 +4.9% | $250,926 +3% |
| 2003 | $4,044 +4.4% | $243,617 +3% |
| 2002 | $3,874 +2.9% | $236,521 +3% |
| 2001 | $3,766 +9.4% | $229,632 +3% |
| 2000 | $3,442 | $222,944 |
Find assessor info on the county website
Neighborhood: Forest Highlands
Nearby homes
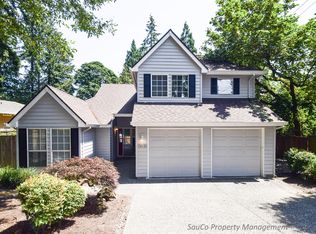
- $794,2003 bd3 ba1.8k sqft13855 Verte Ct, Lake Oswego, OR 97034Off Market
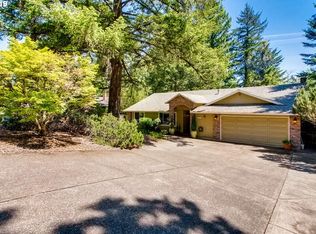
- $964,5005 bd3 ba2.3k sqft13841 Verte Ct, Lake Oswego, OR 97034Off Market
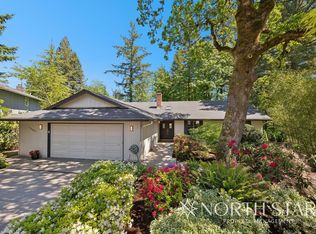
- $822,8003 bd2 ba2k sqft13831 Verte Ct, Lake Oswego, OR 97034Off Market
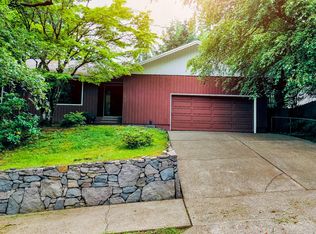
- $776,7003 bd2 ba1.9k sqft13850 Verte Ct, Lake Oswego, OR 97034Off Market
- $2,933,300-- bd-- ba1 sqft1111 Country Club Rd, Lake Oswego, OR 97034Off Market
- $729,9003 bd1 ba1.9k sqft1401 Country Club Rd, Lake Oswego, OR 97034Off Market
- $729,0003 bd2 ba1.9k sqft13840 Verte Ct, Lake Oswego, OR 97034Off Market
- $1,006,8004 bd2 ba3.2k sqft13821 Verte Ct, Lake Oswego, OR 97034Off Market
Nearby schools
GreatSchools rating
- 9/10Forest Hills Elementary SchoolGrades: K-5Distance: 0.7 mi
- 8/10Lake Oswego Junior High SchoolGrades: 6-8Distance: 0.6 mi
- 10/10Lake Oswego Senior High SchoolGrades: 9-12Distance: 0.7 mi
Schools provided by the listing agent
- Elementary: Forest Hills
- Middle: Lake Oswego
- High: Lake Oswego
Source: RMLS (OR). This data may not be complete. We recommend contacting the local school district to confirm school assignments for this home.
Get a cash offer in 3 minutes
Find out how much your home could sell for in as little as 3 minutes with a no-obligation cash offer.
Estimated market value
$1,039,400
Get a cash offer in 3 minutes
Find out how much your home could sell for in as little as 3 minutes with a no-obligation cash offer.
Estimated market value
$1,039,400
- Oregon
- Clackamas County
- Lake Oswego
- 97034
- Forest Highlands
- 13851 Verte Ct
Nearby cities
Nearby neighborhoods
Nearby zip codes
Other Lake Oswego Topics
