Skip main navigation
Sold for $1,000,000
  • $1,000,000

    13852 JOMATT LOOP, WINTER GARDEN, FL 34787

    4beds
    4,000sqft
    Single Family Residence
    Built in 2016
    0.38 Acres Lot
    $993,100 Zestimate®
    $250/sqft
    $3,833 Estimated rent

    Home value

    $993,100

    $914,000 - $1.07M

    $3,833/mo

    Zestimate® history
    Loading
    Loading...

    Owner options

    List your home for rent

    $3,833/mo

    Rent Zestimate®

    Find your next renter with Zillow Rental Manager. Plus, with online applications, you can quickly screen prospective tenants – for free.

    Learn more

    $3,833/mo

    Rent Zestimate®

    Refinance and save

    $7,482/mo

    Est. payment

    Refinancing to a lower rate could help reduce your monthly payments and save thousands over the life of the loan.

    See today's rates

    $7,482/mo

    Est. payment

    Explore your selling options

    Work with a Zillow partner agent

    Leverage their expertise and Zillow's premium Showcase listings to get your home seen by more buyers.

    Get started

    List with your own agent

    Get your home in front of millions of buyers by listing it on Zillow.

    Learn how to do it

    Sell it yourself

    Take full control of how buyers see your home on Zillow by listing For Sale by Owner (FSBO).

    List your home

    What's special

    Stunning gourmet kitchenTranquil green space viewsPremium carpetingMotion-activated faucetUpgraded wood flooringFreshly painted exteriorCalifornia-style countertop
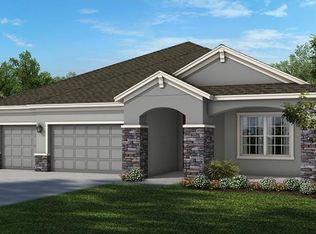
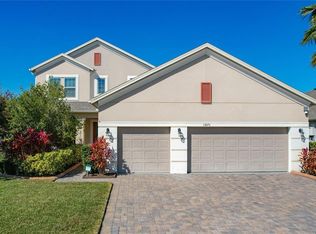
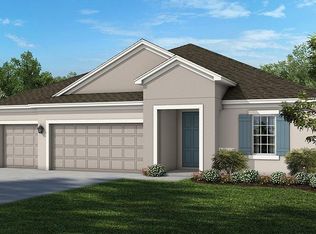
    Welcome to luxury living at its finest! Perfectly positioned on the largest homesite in the community, this exceptional 4 bedroom home, fully equipped with oversized loft and theatre/bonus room, sits on a premium 1/3-acre oversized lot with tranquil green space views, offering both privacy and room to enjoy Florida living. From the moment you arrive, you’ll be impressed by the freshly painted exterior, upgraded landscaping, elegant stone accents, and expansive paver driveway. Inside, thoughtful upgrades and quality craftsmanship are showcased throughout, including 8-foot interior doors, crown molding, custom window casings and sills, upgraded wood flooring, premium carpeting, and designer tray ceilings in both the dining room and the luxurious owner’s suite. The heart of the home is the stunning gourmet kitchen, featuring upgraded cabinetry, a California-style countertop, a vented exterior range hood, motion-activated faucet, and abundant space for entertaining and everyday living. The spacious owner’s retreat provides a peaceful escape with its elegant tray ceiling and spa-like atmosphere, while the open-concept layout is designed for both comfort and entertaining. This home is full of valuable efficiency upgrades, including a radiant barrier roof for exceptionally low energy costs, gutters, and numerous quality enhancements that provide peace of mind for years to come. This is a rare opportunity to own one of the community’s most desirable homesites, combining luxury finishes, energy efficiency, and an unbeatable oversized lot with beautiful green space views. A truly exceptional home, with LOW HOA and A RATED SCHOOL-ZONES that is as impressive inside as it is out. Schedule your showing today!

    Zillow last checked:

    Listing updated:

    Listed by:

    Jenna Palmero 407-697-8727,

    COLDWELL BANKER REALTY 407-352-1040

    Bought with:

    Maureen Nguyen, LLC, 3248292

    REAL BROKER, LLC

    Source: Stellar MLS,MLS#: O6427925MLS LogoOriginating MLS: Orlando Regional

    Facts & features

    Interior

    Bedrooms & bathrooms
    • Bedrooms: 4
    • Bathrooms: 4
    • Full bathrooms: 3
    • 1/2 bathrooms: 1
    Rooms
    • Room types: Bonus Room, Den/Library/Office, Family Room, Loft, Media Room
    Primary bedroom
    • Features: Ceiling Fan(s), En Suite Bathroom, Walk-In Closet(s)
    • Level: First
    Kitchen
    • Features: Storage Closet
    • Level: First
    Living room
    • Features: No Closet
    • Level: First
    Heating
    • Central
    Cooling
    • Central Air
    Appliances
    • Included: Dishwasher, Disposal, Dryer, Microwave, Range, Refrigerator, Tankless Water Heater, Washer
    • Laundry: Laundry Room
    Features
    • Cathedral Ceiling(s), Ceiling Fan(s), Crown Molding, Eating Space In Kitchen, High Ceilings, In Wall Pest System, Kitchen/Family Room Combo, Living Room/Dining Room Combo, Open Floorplan, Pest Guard System, Primary Bedroom Main Floor, Solid Surface Counters, Solid Wood Cabinets, Vaulted Ceiling(s), Walk-In Closet(s)
    • Flooring: Carpet, Ceramic Tile, Hardwood
    • Doors: Sliding Doors
    • Windows: Window Treatments
    • Has fireplace: No
    • Common walls with other units/homes: End Unit
    Interior area
    • Total structure area: 5,741
    • Total interior livable area: 4,000 sqft

    Property

    Parking
    • Total spaces: 3
    • Parking features: Covered, Oversized
    • Attached garage spaces: 3
    Features
    • Levels: Two
    • Stories: 2
    • Patio & porch: Covered, Enclosed, Front Porch, Rear Porch, Screened
    • Exterior features: Irrigation System, Lighting, Private Yard, Sidewalk, Sprinkler Metered
    • Has private pool: Yes
    • Pool features: Heated, In Ground, Lighting, Pool Alarm, Self Cleaning, Tile
    • Has spa: Yes
    • Spa features: Heated, In Ground
    • Fencing: Other
    • Has view: Yes
    • View description: Trees/Woods
    Lot
    • Size: 0.38 Acres
    • Features: Corner Lot, Oversized Lot
    Details
    • Parcel number: 342227196000690
    • Zoning: PUD
    • Special conditions: None

    Construction

    Type & style
    • Home type: SingleFamily
    • Property subtype: Single Family Residence
    Materials
    • Stucco
    • Foundation: Slab
    • Roof: Shingle
    Condition
    • New construction: No
    • Year built: 2016
    Details
    • Builder name: Taylor Morrison

    Utilities & green energy

    • Sewer: Public Sewer
    • Water: Public
    • Utilities for property: Cable Connected, Electricity Connected, Natural Gas Connected, Sewer Connected, Sprinkler Meter, Street Lights, Water Connected

    Community & HOA

    Community
    • Features: Clubhouse, Community Mailbox, Deed Restrictions, Playground, Pool, Sidewalks
    • Security: Security System
    • Pet fee: $0 monthly
    • Subdivision: CYPRESS RESERVE PH 1
    HOA
    • Has HOA: Yes
    • Amenities included: Clubhouse, Park, Pool, Trail(s)
    • Services included: Common Area Taxes, Community Pool, Maintenance Grounds
    • HOA fee: $75 monthly
    • HOA name: Jamal Bentham
    • HOA phone: 321-285-2754
    Location
    • Region: Winter Garden

    Financial & listing details

    • Price per square foot: $250/sqft
    • Tax assessed value: $780,350
    • Annual tax amount: $7,386
    • Date on market: 7/24/2026
    • Cumulative days on market: 9 days
    • Listing terms: Cash,Conventional,FHA,VA Loan
    • Ownership: Fee Simple
    • Total actual rent: 0
    • Electric utility on property: Yes
    • Road surface type: Asphalt

    Price history

    DateEventPrice
    9/16/2026Sold$1,000,000-1.5%$250/sqft
    Source: Stellar MLS #O6427925 Report a problem
    9/14/2026Listed for sale$1,015,000$254/sqft
    Source: Stellar MLS #O6427925 Report a problem
    8/8/2026Pending sale$1,015,000$254/sqft
    Source: Stellar MLS #O6427925 Report a problem
    8/7/2026Price change$1,015,000-1.5%$254/sqft
    Source: Stellar MLS #O6427925 Report a problem
    8/6/2026Pending sale$1,030,000$258/sqft
    Source: Stellar MLS #O6427925 Report a problem
    7/24/2026Listed for sale$1,030,000+79.1%$258/sqft
    Source: Stellar MLS #O6427925 Report a problem
    5/31/2016Sold$575,200$144/sqft
    Source: Public Record Report a problem

    Public tax history

    YearProperty taxesTax assessment
    2024$7,020 +3.6%$479,948 +3%
    2023$6,779 +2.9%$465,969 +3%
    2022$6,587 +1.4%$452,397 +3%
    2021$6,499 +0.7%$439,220 +1.4%
    2020$6,453 +0.9%$433,156 +2.3%
    2019$6,399 -9.1%$423,417 -7.3%
    2018$7,039 $456,575 +2%
    2017$7,039 +2.5%$447,806 +1917.1%
    2016$6,871 +1703.7%$22,200
    2015$381 $22,200
    Find assessor info on the county website

    Neighborhood: 34787

    Nearby schools

    GreatSchools rating
    Get a cash offer in 3 minutes
    Find out how much your home could sell for in as little as 3 minutes with a no-obligation cash offer.
    Estimated market value

    $993,100

    Get a cash offer in 3 minutes
    Find out how much your home could sell for in as little as 3 minutes with a no-obligation cash offer.
    Estimated market value

    $993,100