Skip main navigation
Sold for $917,000
  • $917,000

    13852 Lakeview Dr, Clive, IA 50325

    5beds
    2,736sqft
    Single Family Residence
    Built in 1990
    0.48 Acres Lot
    $961,300 Zestimate®
    $335/sqft
    $4,188 Estimated rent

    Home value

    $961,300

    $913,000 - $1.02M

    $4,188/mo

    Zestimate® history
    Loading
    Loading...

    Owner options

    List your home for rent

    $4,188/mo

    Rent Zestimate®

    Find your next renter with Zillow Rental Manager. Plus, with online applications, you can quickly screen prospective tenants – for free.

    Learn more

    $4,188/mo

    Rent Zestimate®

    Refinance and save

    $5,443/mo

    Est. payment

    Refinancing to a lower rate could help reduce your monthly payments and save thousands over the life of the loan.

    See today's rates

    $5,443/mo

    Est. payment

    Explore your selling options

    Work with a Zillow partner agent

    Leverage their expertise and Zillow's premium Showcase listings to get your home seen by more buyers.

    Get started

    List with your own agent

    Get your home in front of millions of buyers by listing it on Zillow.

    Learn how to do it

    Sell it yourself

    Take full control of how buyers see your home on Zillow by listing For Sale by Owner (FSBO).

    List your home

    What's special

    Saltwater poolMidcentury modern charmPool houseHot tubSpacious sundeckSpacious walk-in closetComfortable sitting bar
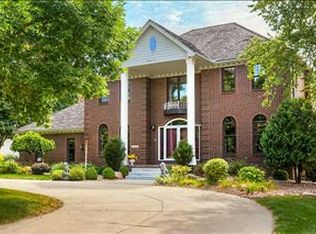
    This stunning 5 BR, 4 BA w/o ranch embodies the timeless beauty of Midcentury Modern design. Relax and unwind in the private retreat backyard, complete with a covered patio, hot tub, inviting in-ground Saltwater pool w/ spacious sundeck, pool house w/ a comfortable sitting bar, & large grass area offering plenty of space for outdoor activities. Alternatively, you can retreat to the upper deck or natural gas fire pit area, where you can appreciate the extensive landscaping & its tasteful lighting while sipping your favorite drinks. Inside, the home continues to impress w/ a chef's kitchen including Wolf SubZero appliances, Coffee Bar & so much attention to detail. The Primary Ensuite is a true retreat with a spacious walk-in closet and a spa-like bathroom. If you love to entertain & desire a home that harmoniously combines Midcentury Modern charm w/ resort-like amenities, then this extraordinary property is an absolute must-see. Don't miss out on the opportunity to make this your forever home! All information obtained from seller and public records.

    Zillow last checked:

    Listing updated:

    Listed by:

    Holly Taylor,

    RE/MAX Precision,

    Mike Taylor,

    RE/MAX Precision

    Bought with:

    Tyler Coon

    RE/MAX Precision

    Source: DMMLS,MLS#: 674950MLS LogoOriginating MLS: Des Moines Area Association of REALTORS

    Facts & features

    Interior

    Bedrooms & bathrooms
    • Bedrooms: 5
    • Bathrooms: 4
    • Full bathrooms: 3
    • 1/2 bathrooms: 1
    • Main level bedrooms: 3
    Heating
    • Electric, Forced Air, Gas, Natural Gas
    Cooling
    • Central Air
    Appliances
    • Included: Built-In Oven, Cooktop, Dishwasher, Microwave, Refrigerator
    • Laundry: Main Level
    Features
    • Wet Bar, Central Vacuum, Dining Area, See Remarks, Cable TV, Window Treatments
    • Flooring: Carpet, Hardwood, Tile
    • Basement: Finished,Walk-Out Access
    • Number of fireplaces: 3
    • Fireplace features: Gas, Gas Log, Vented
    Interior area
    • Total structure area: 2,736
    • Total interior livable area: 2,736 sqft
    • Finished area below ground: 1,784

    Property

    Parking
    • Total spaces: 3
    • Parking features: Attached, Garage, Three Car Garage
    • Attached garage spaces: 3
    Features
    • Patio & porch: Covered, Deck, Open, Patio
    • Exterior features: Basketball Court, Deck, Fully Fenced, Fire Pit, Hot Tub/Spa, Sprinkler/Irrigation, Patio, Storage
    • Pool features: Heated, In Ground
    • Has spa: Yes
    • Fencing: Vinyl,Full
    Lot
    • Size: 0.48 Acres
    • Dimensions: 20747
    • Features: Irregular Lot
    Details
    • Additional structures: Storage
    • Parcel number: 29100065250038
    • Zoning: R1

    Construction

    Type & style
    • Home type: SingleFamily
    • Architectural style: Ranch
    • Property subtype: Single Family Residence
    Materials
    • Brick, Cement Siding
    • Foundation: Poured
    • Roof: Asphalt,Shingle,See Remarks
    Condition
    • Year built: 1990

    Utilities & green energy

    • Sewer: Public Sewer
    • Water: Public

    Community & neighborhood

    Security
    • Security features: Security System, Fire Alarm, Smoke Detector(s)
    Location
    • Region: Clive

    HOA & financial

    HOA
    • Has HOA: Yes
    • HOA fee: $412 annually
    • Services included: Recreation Facilities, Security
    • Association name: Country Club Owners Assoc
    • Second association name: HOA Management Solutions LLC
    • Second association phone: 515-446-2240

    Other

    Other facts
    • Listing terms: Cash,Conventional,FHA,VA Loan
    • Road surface type: Concrete

    Price history

    DateEventPrice
    7/10/2023Sold$917,000+9.3%$335/sqft
    Source: DMMLS #674950 Report a problem
    6/10/2023Pending sale$839,000$307/sqft
    Source: DMMLS #674950 Report a problem
    6/8/2023Listed for sale$839,000+96.5%$307/sqft
    Source: DMMLS #674950 Report a problem
    1/19/2012Sold$427,000-2.8%$156/sqft
    Source: Public Record Report a problem
    11/2/2000Sold$439,500$161/sqft
    Source: Public Record Report a problem

    Public tax history

    YearProperty taxesTax assessment
    2025$12,056 +13%$857,600 +9.4%
    2024$10,666 +4.3%$783,700 +10.5%
    2023$10,226 +1.2%$709,300 +27.9%
    2022$10,102 -3.7%$554,500
    2021$10,492 +1.5%$554,500 +1.4%
    2020$10,334 +1.2%$546,900
    2019$10,208 +2%$546,900 +5%
    2018$10,008 $521,000
    2017$10,008 +12.5%$521,000 +12.4%
    2016$8,898 $463,500
    2015$8,898 +24.2%$463,500 +18.6%
    2014$7,162 $390,900 +1.7%
    2013-- $384,300 -0.9%
    2012-- $387,600
    2011-- $387,600 -2.4%
    2010-- $397,300
    2009-- $397,300 -0.3%
    2008-- $398,600
    2007-- $398,600 -4.5%
    2006-- $417,500
    2005-- $417,500 +1.7%
    2003-- $410,650 +6.2%
    2002-- $386,720
    2001-- $386,720

    Find assessor info on the county website

    Neighborhood: 50325

    Nearby schools

    GreatSchools rating
    Schools provided by the listing agent
    • District: West Des Moines

    Source: DMMLS. This data may not be complete. We recommend contacting the local school district to confirm school assignments for this home.

    Get pre-qualified for a loan
    At Zillow Home Loans, we can pre-qualify you in as little as 5 minutes with no impact to your credit score.

    An equal housing lender. NMLS #10287.

    Sell for more on Zillow
    Get a Zillow Showcase℠ listing at no additional cost and you could sell for .
    $961,300
    2% more
    +$19,226
    With Zillow Showcase(estimated)
    $980,526